
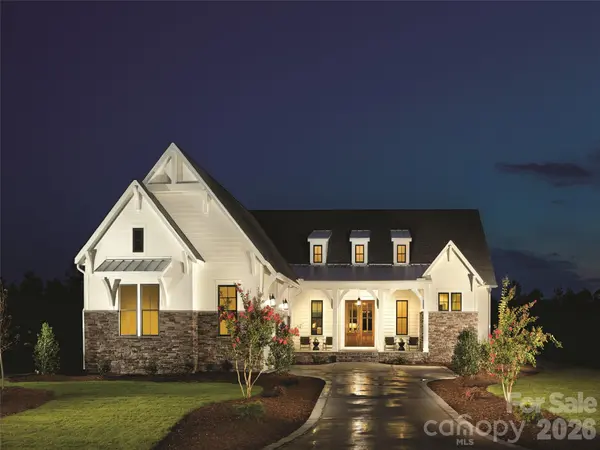


UPDATED:
Key Details
Property Type Single Family Home
Sub Type Single Family Residence
Listing Status Active
Purchase Type For Sale
Square Footage 2,835 sqft
Price per Sqft $656
Subdivision Brights Creek
MLS Listing ID 4226088
Style Ranch
Bedrooms 3
Full Baths 3
Half Baths 1
Construction Status Land/Home Package
HOA Fees $657/qua
HOA Y/N 1
Abv Grd Liv Area 2,835
Year Built 2025
Lot Size 1.030 Acres
Acres 1.03
Property Sub-Type Single Family Residence
Property Description
functionality and luxury. The open floor plan, with its spacious kitchen island and stone fireplace in the
great room, creates an inviting space for both relaxation and socializing. The seamless transition to the
outdoor living area, with the mountain views and another stone fireplace, will provide a perfect setting
for quiet evenings or social gatherings. The large primary suite, complete with a spa-like bath and walk-in closet, adds a real touch of comfort and elegance. Plus, being located near Bright's Creek Club and the
Fazio Championship course seems to make it an ideal spot for both nature and golf lovers alike. Are you
considering a home in the mountains? Let us show you the possibilities. Proposed construction. Rendering, interior photos, floor plan, and SF are representative only.
Location
State NC
County Polk
Zoning Unzoned
Rooms
Guest Accommodations None
Primary Bedroom Level Main
Main Level Bedrooms 3
Interior
Interior Features Kitchen Island, Open Floorplan, Pantry, Split Bedroom, Walk-In Closet(s)
Heating Heat Pump
Cooling Heat Pump
Flooring Tile, Wood
Fireplaces Type Gas Log, Gas Vented, Great Room, Outside, Porch
Fireplace true
Appliance Dishwasher, Exhaust Hood, Gas Range, Microwave, Refrigerator, Tankless Water Heater
Laundry Laundry Room, Main Level
Exterior
Garage Spaces 2.0
Community Features Clubhouse, Concierge, Fitness Center, Gated, Golf, Playground, Recreation Area, Rooftop Terrace, Street Lights, Tennis Court(s), Other
Utilities Available Cable Connected, Electricity Connected, Fiber Optics, Natural Gas, Underground Power Lines, Underground Utilities
Waterfront Description None
View Mountain(s), Year Round
Roof Type Architectural Shingle
Street Surface Concrete,Paved
Porch Deck, Front Porch, Rear Porch
Garage true
Building
Lot Description Corner Lot, Views
Dwelling Type Site Built
Foundation Crawl Space
Builder Name AR Homes
Sewer Private Sewer, Tap Fee Required
Water Community Well, Tap Fee Required
Architectural Style Ranch
Level or Stories One
Structure Type Hard Stucco,Hardboard Siding,Stone Veneer
New Construction true
Construction Status Land/Home Package
Schools
Elementary Schools Polk Central
Middle Schools Polk
High Schools Polk
Others
HOA Name TOWN & COUNTRY
Senior Community false
Restrictions Architectural Review,Building,Deed,Manufactured Home Not Allowed,Modular Not Allowed,Short Term Rental Allowed,Square Feet
Acceptable Financing Cash, Construction Perm Loan
Horse Property Arena, Barn, Boarding Facilities, Corral(s), Equestrian Facilities, Horses Allowed, Pasture, Riding Trail, Run in Shelter, Stable(s), Tack Room, Trailer Storage
Listing Terms Cash, Construction Perm Loan
Special Listing Condition None
NEARBY SCHOOLS & PROPERTIES
GET MORE INFORMATION