



UPDATED:
Key Details
Property Type Single Family Home
Sub Type Single Family Residence
Listing Status Active
Purchase Type For Sale
Square Footage 5,543 sqft
Price per Sqft $126
Subdivision Forest Hills
MLS Listing ID 4300991
Style Traditional
Bedrooms 4
Full Baths 3
Half Baths 1
Abv Grd Liv Area 3,584
Year Built 2006
Lot Size 1.130 Acres
Acres 1.13
Property Sub-Type Single Family Residence
Property Description
Back on the market due to no fault of the sellers - buyers lending fell through.
*Up to $5,000 credit with preferred lender!
*NO HOA!
*FULL secondary living quarters in walkout basement with separate entrance!
*NEW ROOF APRIL 2026*
*NEW HVAC JULY 2026!*
*4 beds + 2 flex rooms AND office!
*Over 5,500 sq ft
*Over 1 acre quiet, private lot
*2 car attached garage + 2 car detached carport
*Primary suite on main level
*Highly desirable Forest Hills subdivision - phenomenal location!
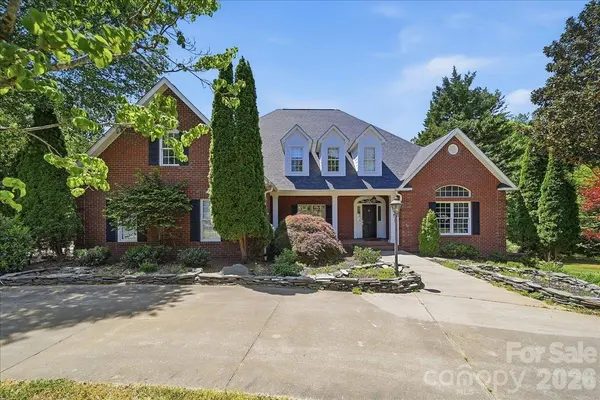
Welcome to 134 Brightmore Circle. Step inside & be welcomed by soaring 12' ceilings in the great room, custom cabinetry in the kitchen, & natural light flowing throughout. The main floor primary suite boasts his & hers walk-in closets & en-suite bathroom, complete w/ walk-in shower & garden tub. Enjoy your home office w/ built-in library, & host loved ones in the formal dining room. Upstairs offers 3 bedrooms, a full bath, & unfinished attic. The covered deck is perfect for reading & relaxing. Basement includes 2 bedrooms w/ jack & jill bath, kitchenette, family room, rec room, workshop, exercise room, & walk-out patio. Attached 2-car garage + detached 2-car carport w/ workshop. The private 1.13-acre lot features a fenced area & firepit, & is private & peaceful. Call today! You DON'T want to miss this amazing opportunity!
Location
State NC
County Rutherford
Zoning R1 residential
Rooms
Basement Apartment, Basement Shop, Daylight, Exterior Entry, Interior Entry, Partially Finished
Guest Accommodations Interior Connected,Room w/ Private Bath,Separate Entrance,Separate Kitchen Facilities
Primary Bedroom Level Main
Main Level Bedrooms 1
Main Level Primary Bedroom
Basement Level 2nd Living Quarters
Main Level Bathroom-Full
Main Level Kitchen
Basement Level 2nd Kitchen
Basement Level Bed/Bonus
Basement Level Bed/Bonus
Upper Level Bedroom(s)
Upper Level Bedroom(s)
Upper Level Bedroom(s)
Upper Level Bathroom-Full
Main Level Bathroom-Half
Basement Level Bathroom-Full
Main Level Great Room
Main Level Library
Basement Level Recreation Room
Basement Level Family Room
Main Level Dining Room
Main Level Laundry
Basement Level Workshop
Basement Level Exercise Room
Interior
Interior Features Attic Stairs Pulldown, Attic Walk In, Breakfast Bar, Garden Tub, Kitchen Island, Open Floorplan, Pantry, Split Bedroom, Storage, Walk-In Closet(s)
Heating Forced Air, Heat Pump, Natural Gas
Cooling Ceiling Fan(s), Central Air, Electric, Heat Pump
Flooring Carpet, Vinyl, Wood
Fireplaces Type Gas Log, Living Room, Other - See Remarks
Fireplace true
Appliance Dishwasher, Double Oven, Dryer, Electric Water Heater, Exhaust Hood, Gas Range, Gas Water Heater, Microwave, Oven, Refrigerator, Washer, Washer/Dryer
Laundry Electric Dryer Hookup, Inside, Laundry Room, Main Level, Sink, Washer Hookup
Exterior
Exterior Feature Fire Pit, In-Ground Irrigation
Garage Spaces 2.0
Carport Spaces 2
Fence Back Yard, Chain Link, Fenced, Partial
Roof Type Architectural Shingle
Street Surface Concrete,Paved
Garage true
Building
Dwelling Type Site Built
Foundation Basement
Sewer Septic Installed
Water Public
Architectural Style Traditional
Level or Stories Two and a Half
Structure Type Brick Full
New Construction false
Schools
Elementary Schools Unspecified
Middle Schools Unspecified
High Schools Unspecified
Others
Senior Community false
Restrictions Other - See Remarks
Special Listing Condition None
Virtual Tour https://www.zillow.com/view-imx/d47183bf-04c5-415a-a30d-0c126781e15c?wl=true&setAttribution=mls&initialViewType=pano
NEARBY SCHOOLS & PROPERTIES
GET MORE INFORMATION