



UPDATED:
Key Details
Property Type Townhouse
Sub Type Townhouse
Listing Status Active
Purchase Type For Sale
Square Footage 1,377 sqft
Price per Sqft $243
Subdivision Sun City Carolina Lakes
MLS Listing ID 4320916
Bedrooms 2
Full Baths 2
HOA Fees $578/mo
HOA Y/N 1
Abv Grd Liv Area 1,377
Year Built 2008
Lot Size 0.800 Acres
Acres 0.8
Property Sub-Type Townhouse
Property Description
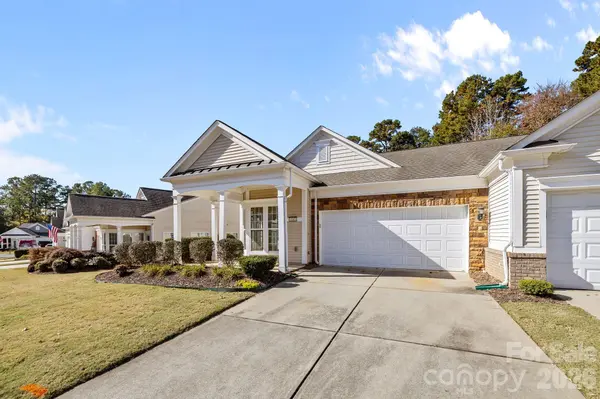
Lake Views From your back porch!!! All 2026 HOA fees will be paid by seller with an accepted offer. Property can be sold Furnished. Enjoy the best of active adult living in this beautifully updated 2-bedroom, 2-bathroom townhome located in the highly sought-after Del Webb community of Sun City Carolina Lakes. Perfectly positioned overlooking one of the community's picturesque lakes, this home offers peaceful water views and a low-maintenance lifestyle just steps from world-class amenities. Inside, you'll find freshly updated paint, brand-new carpeting, and luxury blinds throughout, creating a bright and inviting atmosphere. The kitchen features modern appliances and flows effortlessly into the open-concept living and dining area—perfect for entertaining or relaxing with friends.
Step out onto your private back porch to enjoy your morning coffee or evening sunsets overlooking the lake. Both bedrooms are generously sized, with the primary suite offering a full bath and plenty of closet space.
Located just a short walk from the community clubhouse, fitness center, pools, and walking trails, this home offers the ideal blend of convenience and tranquility. Plus, you're just minutes from Harris Teeter, restaurants, and shopping, making everyday living a breeze.
Location
State SC
County Lancaster
Zoning PDD
Rooms
Primary Bedroom Level Main
Main Level Bedrooms 2
Main Level Primary Bedroom
Main Level Bedroom(s)
Main Level Bathroom-Full
Main Level Bathroom-Full
Main Level Kitchen
Main Level Dining Area
Main Level Living Room
Main Level Sunroom
Main Level Breakfast
Main Level Laundry
Interior
Interior Features Open Floorplan, Walk-In Closet(s)
Heating Central, Forced Air
Cooling Central Air
Flooring Carpet, Laminate, Tile
Fireplace false
Appliance Dishwasher, Disposal, Microwave, Oven
Laundry Laundry Room
Exterior
Exterior Feature In-Ground Irrigation, Lawn Maintenance
Garage Spaces 2.0
Community Features Fifty Five and Older, Clubhouse, Dog Park, Fitness Center, Game Court, Golf, Indoor Pool, Outdoor Pool, Picnic Area, Playground, Sidewalks, Sport Court, Street Lights, Tennis Court(s), Walking Trails
Utilities Available Cable Available, Natural Gas, Underground Utilities, Wired Internet Available
View Water
Roof Type Architectural Shingle
Street Surface Concrete,Paved
Porch Deck, Front Porch
Garage true
Building
Lot Description End Unit, Level, Wooded, Views
Dwelling Type Site Built
Foundation Slab
Sewer County Sewer
Water County Water
Level or Stories One
Structure Type Vinyl
New Construction false
Schools
Elementary Schools Indian Land
Middle Schools Indian Land
High Schools Indian Land
Others
HOA Name Sun City Carolina Lakes HOA
Senior Community true
Restrictions Architectural Review
Acceptable Financing Cash, Conventional, FHA, VA Loan
Listing Terms Cash, Conventional, FHA, VA Loan
Special Listing Condition None
NEARBY SCHOOLS & PROPERTIES
GET MORE INFORMATION