



UPDATED:
Key Details
Property Type Single Family Home
Sub Type Single Family Residence
Listing Status Active
Purchase Type For Sale
Square Footage 6,358 sqft
Price per Sqft $574
Subdivision The Cliffs At Walnut Cove
MLS Listing ID 4342552
Bedrooms 5
Full Baths 4
Half Baths 1
Construction Status Under Construction
HOA Fees $3,515/ann
HOA Y/N 1
Abv Grd Liv Area 6,358
Year Built 2026
Lot Size 0.880 Acres
Acres 0.88
Property Sub-Type Single Family Residence
Property Description
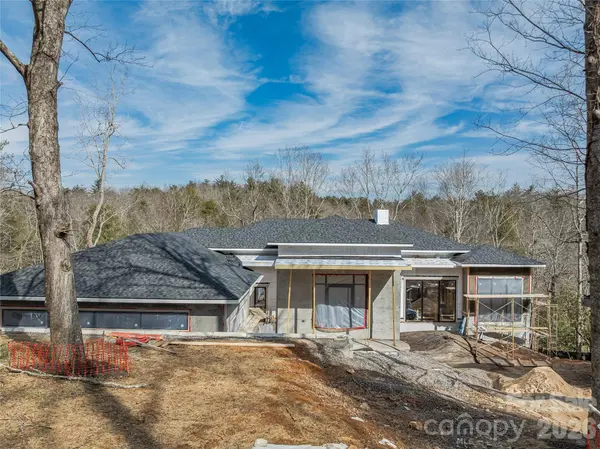
Tucked within a private enclave of The Cliffs at Walnut Cove, 12 Falling Waters Trail offers 6,358 heated square feet of refined mountain living in one of the community's most peaceful and picturesque settings. Positioned adjacent to the pond and waterfall, the home enjoys exceptional privacy and a soothing natural backdrop, with the gentle sound of falling water enhancing the experience from its expansive outdoor living spaces. Despite its tranquil feel, the property is conveniently located near the Wellness Center and just minutes by car to the Tavern and championship golf facilities. The Cliffs at Walnut Cove is also home to the new PGA tournament, the Biltmore Championship, further elevating the prestige of this celebrated golf community.
Designed for both everyday comfort and elevated entertaining, the home features a spacious main-level primary suite and a dedicated executive office, along with 4 additional bedrooms that provide privacy and comfort for family and guests. The open-concept design seamlessly connects the great room, dining area, and chef's kitchen, where Thermador appliances, custom cabinetry, and beautiful finishes and fixtures create a refined yet welcoming atmosphere. The generous main level and well-appointed terrace level offer abundant space for hosting, recreation, or extended stays, while expansive screened and open-air decks and patios extend the living experience outdoors. An oversized garage, with the ability to accommodate 3 to 4 vehicles, completes this exceptional property — a rare opportunity to enjoy privacy, proximity to amenities, and the scale expected in one of Walnut Cove's premier residences.
Location
State NC
County Buncombe
Zoning R-1
Rooms
Basement Exterior Entry, Finished, Walk-Out Access
Main Level Bedrooms 2
19' 0" X 18' 0" Primary Bedroom
Interior
Heating Heat Pump, Natural Gas, Zoned
Cooling Central Air, Dual, Heat Pump, Zoned
Fireplaces Type Family Room
Fireplace true
Appliance Dishwasher, Gas Range, Refrigerator
Laundry Laundry Room
Exterior
Garage Spaces 2.0
Community Features Clubhouse, Fitness Center, Gated, Golf, Indoor Pool, Outdoor Pool, Pond, Putting Green, Recreation Area, Tennis Court(s), Walking Trails
Roof Type Architectural Shingle,Metal
Street Surface Other,Paved
Garage true
Building
Lot Description Pond(s), Sloped, Wooded, Waterfall
Dwelling Type Site Built
Foundation Basement
Sewer Public Sewer
Water City
Level or Stories One
Structure Type Fiber Cement,Hard Stucco,Stone
New Construction true
Construction Status Under Construction
Schools
Elementary Schools Unspecified
Middle Schools Unspecified
High Schools Unspecified
Others
HOA Name Carlton Property Management
Senior Community false
Acceptable Financing Cash, Conventional
Listing Terms Cash, Conventional
Special Listing Condition None
Virtual Tour https://youtu.be/acrMXcesgwk
NEARBY SCHOOLS & PROPERTIES
GET MORE INFORMATION