North Carolina
  • Home
  • Buy
    1. Mortgage Calculator
    2. All Listings
    3. Featured Listings
  • Sell
    1. Sell My Home
    2. Home Valuation
  • About
    1. About Us
    2. Contact
  • MORE
    1. My Homes
    2. My Tours
    3. My Favorites
    4. My Searches
  • Sign In
  • Register

2744 Trinity ST Monroe, NC 28110

Active
$319,000
2744 Trinity ST Monroe, NC 28110
Save Share
Schedule a Tour
2744 Trinity ST, Monroe, NC 28110
See all 31 photos
31 photos
REQUEST A TOUR If you would like to see this home without being there in person, select the "Virtual Tour" option and your agent will contact you to discuss available opportunities.
In-PersonVirtual Tour
Tiara Peoples

Tiara Peoples

tiara_peoples@yahoo.com +1(347) 841-3643
$319,000
Est. payment /mo
3 Beds
3 Baths
1,783 SqFt
Save

UPDATED:

Key Details

Property Type Townhouse

Sub Type Townhouse

Listing Status Active

Purchase Type For Sale

Square Footage 1,783 sqft

Price per Sqft $178

Subdivision Kellerton Place

MLS Listing ID 4357134

Bedrooms 3

Full Baths 2

Half Baths 1

Construction Status Completed

HOA Fees $201/mo

HOA Y/N 1

Abv Grd Liv Area 1,783

Year Built 2023

Lot Size 2,047 Sqft

Acres 0.047

Property Sub-Type Townhouse

Property Description

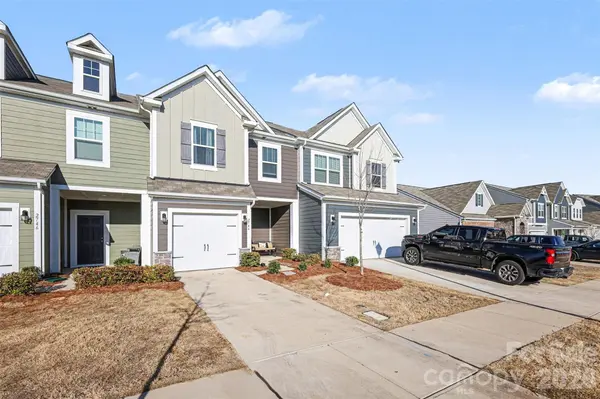
2023-built townhome only 30 minutes to Uptown Charlotte. All the upgrades — gas range, granite, custom fireplace, and a $202/mo HOA that covers exterior maintenance — priced under every new-build in the market. Skip the new-build wait and the new-build price — Located in Kellerton Place, a sought-after community featuring a resort-style pool, with low-maintenance living backed by a $202/month HOA that covers exterior upkeep. Spend your weekends at the pool, not doing yard work.

Inside, the open floor plan is anchored by a showstopper kitchen: large island with sink, gas range, built-in microwave, granite countertops, and walk-in pantry — everything a cook actually needs. The living room features a custom fireplace with beadboard backdrop and rustic wood mantel, creating a warm, designed feel you won't find in a builder-basic home. The dining area flows seamlessly off the kitchen, ideal for entertaining. Upstairs, the primary suite impresses with a tray ceiling, custom walk-in closet organizer, and a spa-style ensuite with dual vanities, tile flooring, separate shower, and private water closet. Two additional generously sized bedrooms and a full bath complete the upper level, along with a conveniently located laundry room. Step outside to the private patio with privacy dividers overlooking a peaceful, tree-lined backdrop — your own quiet retreat.

If you've been priced out of Charlotte or are relocating to the area, Kellerton Place delivers new-construction quality, community amenities, and exterior-maintenance-free living at a price the city can't touch.
Community pool | 2023 built | Gas range | Granite | Custom fireplace | Walk-in closet organizer | HOA covers exterior maintenance | 1-car garage | 30 min to Uptown Charlotte

Location

State NC

County Union

Zoning residential

Interior

Interior Features Kitchen Island, Open Floorplan, Pantry, Walk-In Closet(s)

Heating Central

Cooling Central Air

Fireplaces Type Living Room

Fireplace true

Appliance Dishwasher, Disposal, Gas Cooktop, Gas Range, Microwave, Plumbed For Ice Maker, Self Cleaning Oven

Laundry Laundry Room, Upper Level

Exterior

Garage Spaces 1.0

Community Features Cabana, Outdoor Pool, Playground

Street Surface Concrete,Paved

Garage true

Building

Dwelling Type Site Built

Foundation Slab

Sewer Public Sewer

Water City

Level or Stories Two

Structure Type Vinyl

New Construction false

Construction Status Completed

Schools

Elementary Schools Unspecified

Middle Schools Unspecified

High Schools Unspecified

Others

HOA Name Kuester

Senior Community false

Acceptable Financing Cash, Conventional, FHA, VA Loan

Listing Terms Cash, Conventional, FHA, VA Loan

Special Listing Condition None


Read Less Info
© 2026 Listings courtesy of Canopy MLS as distributed by MLS GRID. All Rights Reserved.
Listed by Bill Burns • LPT Realty, LLC • billburnsrealty@gmail.com

NEARBY SCHOOLS & PROPERTIES

GET MORE INFORMATION

Tiara Peoples

Tiara Peoples

+1(347) 841-3643

Agent License ID: 314832

Agent License ID: 314832

Name

Name

Email*

Email

Phone*

Phone

Message

By checking this box, I agree by electronic signature to the Electronic Disclosure Consent Agreement; to receive recurring marketing communication from Tiara Peoples, including auto-dialed calls, texts, and artificial/prerecorded voice messages (message frequency varies; data rates may apply; reply "STOP" to opt-out of texts or "HELP" for assistance); and to the Terms of Service and Privacy Policy of this website. Consent not required to make a purchase. I understand that I can call to obtain direct assistance.

Thanks! I'll get back to you shortly.

Go tour this home

2744 Trinity ST

QUICK SEARCH
  • Homes For Sale in Charlotte, NC
  • Homes For Sale in Concord, NC
  • Homes For Sale in Davidson, NC
  • Homes For Sale in Huntersville, NC
IDX information is provided exclusively for consumers’ personal, non-commercial use and that it may not be used for any purpose other than to identify prospective properties consumers may be interested in purchasing. Information deemed reliable but not guaranteed to be accurate. Listing information updated daily.
CIC IR - Main Logo - Transparent - White Font

North Carolina

CIC North Carolina

+1(833) 242-7007 northcarolinabroker@callitclosed.com

Tiara Peoples

+1(347) 841-3643 tiara_peoples@yahoo.com

  • Home
  • Buy
    1. Mortgage Calculator
    2. All Listings
    3. Featured Listings
  • Sell
    1. Sell My Home
    2. Home Valuation
  • About
    1. About Us
    2. Contact

Get My App

Powered by Lofty Inc. Copyright 2026. All Rights Reserved. Terms of Service & Privacy Policy | Cookie Policy | Cookie Preferences | Property Listings | Sitemap | Accessibility