North Carolina
  • Home
  • Buy
    1. Mortgage Calculator
    2. All Listings
    3. Featured Listings
  • Sell
    1. Sell My Home
    2. Home Valuation
  • About
    1. About Us
    2. Contact
  • MORE
    1. My Homes
    2. My Tours
    3. My Favorites
    4. My Searches
  • Sign In
  • Register

575 Cape Cod WAY Rock Hill, SC 29732

Open Fri 11AM-3PM
$319,000
575 Cape Cod WAY Rock Hill, SC 29732
Save Share
Schedule a Tour
575 Cape Cod WAY, Rock Hill, SC 29732
See all 30 photos
30 photos
REQUEST A TOUR If you would like to see this home without being there in person, select the "Virtual Tour" option and your agent will contact you to discuss available opportunities.
In-PersonVirtual Tour
Tiara Peoples

Tiara Peoples

tiara_peoples@yahoo.com +1(347) 841-3643
$319,000
Est. payment /mo
3 Beds
3 Baths
1,499 SqFt
Save Virtual Tour

Open House

Fri Nov 20, 11:00am - 3:00pm

Tue Nov 24, 1:00pm - 3:00pm

UPDATED:

Key Details

Property Type Townhouse

Sub Type Townhouse

Listing Status Active

Purchase Type For Sale

Square Footage 1,499 sqft

Price per Sqft $212

Subdivision Hardy Pond

MLS Listing ID 4358655

Bedrooms 3

Full Baths 2

Half Baths 1

Construction Status Completed

HOA Fees $165/mo

HOA Y/N 1

Abv Grd Liv Area 1,499

Year Built 2026

Lot Size 2,178 Sqft

Acres 0.05

Property Sub-Type Townhouse

Property Description

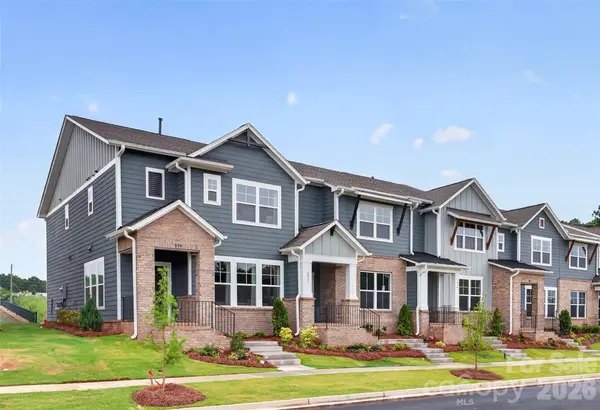
Modern 3-Bedroom End-UnitTownhome with Premium Finishes and Energy Efficiency.

Welcome to this beautifully designed 3-bedroom, 2.5-bath, plus a loft, townhome, offering a perfect combination of style, comfort, and convenience. Step inside to an open-concept main floor featuring luxury vinyl plank (LVP) flooring throughout—including the stairs—for a seamless and durable finish.

The beautiful kitchen impresses with 42-inch Benton Birch- Quill stained cabinets, Carrera Breve quartz countertops, and a spacious layout ideal for entertaining or casual meals. The adjoining living and dining areas are bright and airy, creating the perfect flow for modern living.

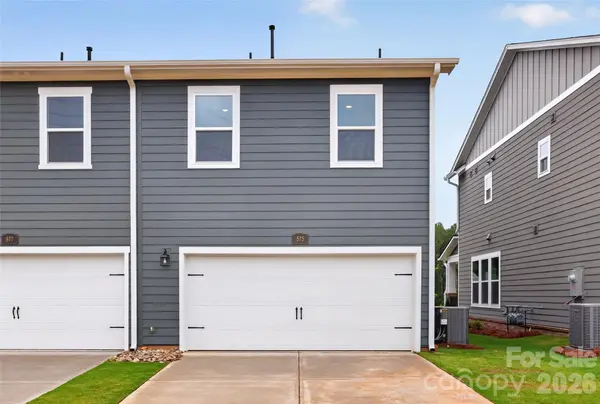
Upstairs, you'll find generous bedrooms, including a serene primary suite with a private bath and walk-in closet. Additional highlights include a 2-car garage, Hardi Plank siding, and 2x6 advanced construction exterior walls—providing extra durability, strength, and insulation.

This home meets the Environments for Living Gold Standard, ensuring top-tier energy efficiency and comfort year-round. 

Ideally situated near restaurants, shops, and the upcoming Target shopping complex, this location offers both practicality and future growth potential.

Whether you're a first-time buyer or looking to upgrade, this townhome blends modern design, energy-smart construction, and convenient location to deliver exceptional value and contemporary living.

Location

State SC

County York

Zoning MP-R

Rooms

Upper Level, 12' 6" X 14' 0" Primary Bedroom

Interior

Heating Natural Gas

Cooling Central Air

Fireplace false

Appliance Dishwasher, Disposal, Electric Oven, Gas Range

Laundry Laundry Room

Exterior

Garage Spaces 2.0

Utilities Available Cable Available, Electricity Connected, Natural Gas, Underground Power Lines, Underground Utilities

Roof Type Architectural Shingle

Street Surface Concrete,Paved

Garage true

Building

Dwelling Type Site Built

Foundation Slab

Sewer Public Sewer

Water City

Level or Stories Two

Structure Type Fiber Cement

New Construction true

Construction Status Completed

Schools

Elementary Schools Old Pointe

Middle Schools Dutchman Creek

High Schools Northwestern

Others

Pets Allowed Yes

HOA Name CAMS

Senior Community false

Restrictions Architectural Review

Special Listing Condition None

Virtual Tour https://wehaveashowing.com/view/?s=3144654&nohit=1


Read Less Info
© 2026 Listings courtesy of Canopy MLS as distributed by MLS GRID. All Rights Reserved.
Listed by Mariella Russo • David Weekley Homes • mrusso@dwhomes.com

NEARBY SCHOOLS & PROPERTIES

GET MORE INFORMATION

Tiara Peoples

Tiara Peoples

+1(347) 841-3643

Agent License ID: 314832

Agent License ID: 314832

Name

Name

Email*

Email

Phone*

Phone

Message

By checking this box, I agree by electronic signature to the Electronic Disclosure Consent Agreement; to receive recurring marketing communication from Tiara Peoples, including auto-dialed calls, texts, and artificial/prerecorded voice messages (message frequency varies; data rates may apply; reply "STOP" to opt-out of texts or "HELP" for assistance); and to the Terms of Service and Privacy Policy of this website. Consent not required to make a purchase. I understand that I can call to obtain direct assistance.

Thanks! I'll get back to you shortly.

Go tour this home

575 Cape Cod WAY

QUICK SEARCH
  • Homes For Sale in Charlotte, NC
  • Homes For Sale in Concord, NC
  • Homes For Sale in Davidson, NC
  • Homes For Sale in Huntersville, NC
IDX information is provided exclusively for consumers’ personal, non-commercial use and that it may not be used for any purpose other than to identify prospective properties consumers may be interested in purchasing. Information deemed reliable but not guaranteed to be accurate. Listing information updated daily.
CIC IR - Main Logo - Transparent - White Font

North Carolina

CIC North Carolina

+1(833) 242-7007 northcarolinabroker@callitclosed.com

Tiara Peoples

+1(347) 841-3643 tiara_peoples@yahoo.com

  • Home
  • Buy
    1. Mortgage Calculator
    2. All Listings
    3. Featured Listings
  • Sell
    1. Sell My Home
    2. Home Valuation
  • About
    1. About Us
    2. Contact

Get My App

Powered by Lofty Inc. Copyright 2026. All Rights Reserved. Terms of Service & Privacy Policy | Cookie Policy | Cookie Preferences | Property Listings | Sitemap | Accessibility