North Carolina
  • Home
  • Buy
    1. Mortgage Calculator
    2. All Listings
    3. Featured Listings
  • Sell
    1. Sell My Home
    2. Home Valuation
  • About
    1. About Us
    2. Contact
  • MORE
    1. My Homes
    2. My Tours
    3. My Favorites
    4. My Searches
  • Sign In
  • Register

31 Elseetos DR Brevard, NC 28712

Active
$445,000
31 Elseetos DR Brevard, NC 28712
Save Share
Schedule a Tour
31 Elseetos DR, Brevard, NC 28712
See all 37 photos
37 photos
REQUEST A TOUR If you would like to see this home without being there in person, select the "Virtual Tour" option and your agent will contact you to discuss available opportunities.
In-PersonVirtual Tour
Tiara Peoples

Tiara Peoples

tiara_peoples@yahoo.com +1(347) 841-3643
$445,000
Est. payment /mo
3 Beds
2 Baths
1,378 SqFt
Save Virtual Tour

UPDATED:

Key Details

Property Type Single Family Home

Sub Type Single Family Residence

Listing Status Active

Purchase Type For Sale

Square Footage 1,378 sqft

Price per Sqft $322

Subdivision Connestee Falls

MLS Listing ID 4360165

Bedrooms 3

Full Baths 2

HOA Fees $4,229/ann

HOA Y/N 1

Abv Grd Liv Area 1,378

Year Built 1974

Lot Size 0.420 Acres

Acres 0.42

Property Sub-Type Single Family Residence

Property Description

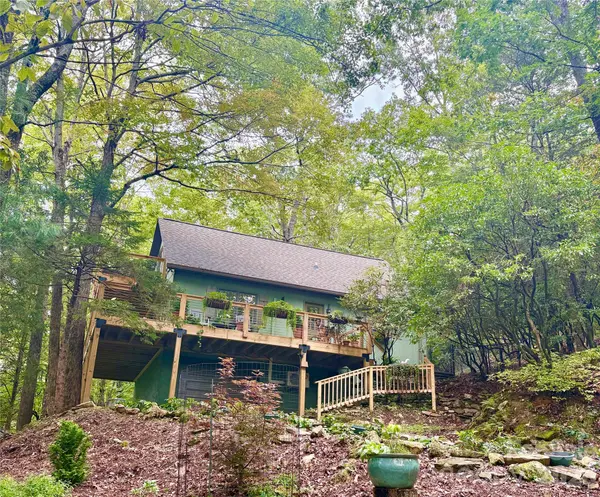
Welcome to your forest retreat in private Connestee Falls—a beautifully updated 3-bedroom, 2-bath, vintage cottage that perfectly blends mountain charm with airy Scandinavian aesthetic. Bathed in natural light, this bright and calming home is plug-and-play ready, with a completely refreshed interior and modern amenities.


New in 2024/25: Premium luxury vinyl plank flooring in a blonde color throughout the house (no carpet!); Brand-new wraparound main-floor deck, plus second-floor deck in the treetops; Updated kitchen with white quartz counters, SS appliances and MCM fixtures; Updated bathrooms with gorgeous custom tile and sleek fixtures; A 4-unit mini-split system that ensures efficient, customizable comfort year-round.


Nearby, the Connestee Falls Clubhouse offers residents a vacation lifestyle with an 18-hole, par-72 golf course designed by George Cobb, as well as tennis courts, pickleball and bocce courts, a resort-sized swimming pool, fine dining, a sports bar and a casual grille—perfect for gathering with friends and neighbors. Stay active with over 30 miles of nature trails, lakes and waterfalls that showcase the natural beauty of the area.


Whether you're looking for a full-time residence or a serene retreat, this cottage captures the essence of mountain living—peaceful, picturesque, and full of promise.

Location

State NC

County Transylvania

Zoning None

Rooms

Primary Bedroom Level Main

Main Level Bedrooms 1

Main Level Primary Bedroom

Main Level Kitchen

Main Level Dining Area

Main Level Living Room

Main Level Laundry

Main Level Bathroom-Full

Upper Level Bedroom(s)

Upper Level Bedroom(s)

Upper Level Bathroom-Full

Interior

Heating Ductless, Electric

Cooling Ductless, Electric

Flooring Vinyl

Fireplaces Type Non-Functional

Fireplace true

Appliance Dishwasher, Electric Oven, Electric Range, Electric Water Heater, Microwave, Refrigerator, Washer/Dryer

Laundry Laundry Closet

Exterior

Garage Spaces 1.0

Fence Back Yard, Partial

Community Features Clubhouse, Dog Park, Fitness Center, Gated, Golf, Lake Access, Outdoor Pool, Pickleball, Picnic Area, Playground, RV Storage, Tennis Court(s), Walking Trails

Utilities Available Underground Utilities

Roof Type Architectural Shingle

Street Surface Asphalt,Paved

Porch Balcony, Deck

Garage true

Building

Lot Description Corner Lot, Sloped, Wooded

Dwelling Type Site Built

Foundation Crawl Space

Sewer Private Sewer

Water Community Well

Level or Stories Two

Structure Type Fiber Cement

New Construction false

Schools

Elementary Schools Brevard

Middle Schools Brevard

High Schools Brevard

Others

HOA Name Connestee Falls POA

Senior Community false

Restrictions Architectural Review,Livestock Restriction,Short Term Rental Allowed,Signage,Subdivision

Acceptable Financing Cash, Conventional

Listing Terms Cash, Conventional

Special Listing Condition None

Virtual Tour https://youtube.com/shorts/iO1isOgzQiE?si=r1apocTGJbazkxyd


Read Less Info
© 2026 Listings courtesy of Canopy MLS as distributed by MLS GRID. All Rights Reserved.
Listed by Luke McGee • Howard Hanna Beverly-Hanks Brevard Downtown • luke.mcgee@howardhannatate.com

NEARBY SCHOOLS & PROPERTIES

GET MORE INFORMATION

Tiara Peoples

Tiara Peoples

+1(347) 841-3643

Agent License ID: 314832

Agent License ID: 314832

Name

Name

Email*

Email

Phone*

Phone

Message

By checking this box, I agree by electronic signature to the Electronic Disclosure Consent Agreement; to receive recurring marketing communication from Tiara Peoples, including auto-dialed calls, texts, and artificial/prerecorded voice messages (message frequency varies; data rates may apply; reply "STOP" to opt-out of texts or "HELP" for assistance); and to the Terms of Service and Privacy Policy of this website. Consent not required to make a purchase. I understand that I can call to obtain direct assistance.

Thanks! I'll get back to you shortly.

Go tour this home

31 Elseetos DR

QUICK SEARCH
  • Homes For Sale in Charlotte, NC
  • Homes For Sale in Concord, NC
  • Homes For Sale in Davidson, NC
  • Homes For Sale in Huntersville, NC
IDX information is provided exclusively for consumers’ personal, non-commercial use and that it may not be used for any purpose other than to identify prospective properties consumers may be interested in purchasing. Information deemed reliable but not guaranteed to be accurate. Listing information updated daily.
CIC IR - Main Logo - Transparent - White Font

North Carolina

CIC North Carolina

+1(833) 242-7007 northcarolinabroker@callitclosed.com

Tiara Peoples

+1(347) 841-3643 tiara_peoples@yahoo.com

  • Home
  • Buy
    1. Mortgage Calculator
    2. All Listings
    3. Featured Listings
  • Sell
    1. Sell My Home
    2. Home Valuation
  • About
    1. About Us
    2. Contact

Get My App

Powered by Lofty Inc. Copyright 2026. All Rights Reserved. Terms of Service & Privacy Policy | Cookie Policy | Cookie Preferences | Property Listings | Sitemap | Accessibility