


UPDATED:
Key Details
Property Type Single Family Home
Sub Type Single Family Residence
Listing Status Active
Purchase Type For Sale
Square Footage 4,248 sqft
Price per Sqft $282
Subdivision Lake Adger
MLS Listing ID 4365768
Style Traditional
Bedrooms 4
Full Baths 4
Half Baths 1
Construction Status Completed
HOA Fees $1,300/ann
HOA Y/N 1
Abv Grd Liv Area 2,513
Year Built 2000
Lot Size 1.000 Acres
Acres 1.0
Property Sub-Type Single Family Residence
Property Description
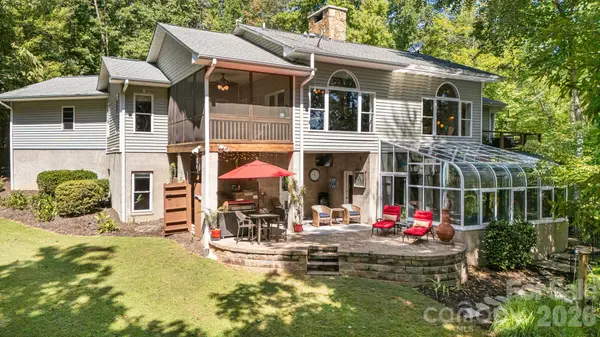
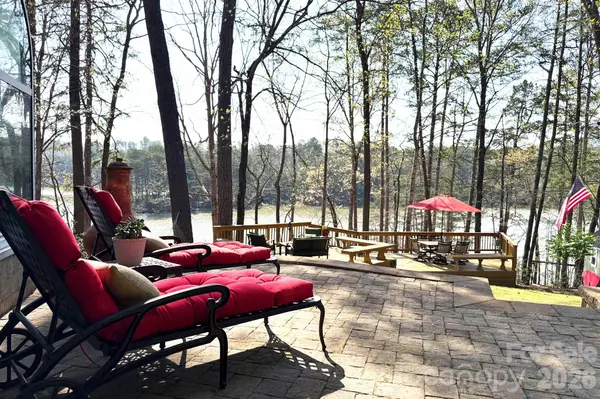
The heated indoor Endless Pool lets you swim against the current or simply unwind - year-round, rain or shine. Rinse off in the fully equipped outdoor shower. Settle into the main floor screened porch or the upper deck. Then spread out: two full living rooms, a south lanai for outdoor cooking, a north lanai, a party deck, and a secluded green space for games and gatherings. Distinct outdoor living for every season, every occasion, and every kind of guest.
Inside, the floor plan is genuinely thoughtful. True main-level living with large, light-filled rooms that flow naturally from one space to the next. The kitchen delivers: double ovens, granite countertops, stone backsplash, ample storage, and lake views and nature as your backdrop. A stone gas log fireplace anchors the main living room. Two primary suites on the main level - one with a whirlpool tub and dressing room. Spacious main-level laundry. Oversized 2-car garage with walk-in storage. Four lakeside ensuite bedrooms each enjoy their own wing, a layout where no two guests are ever in each other's way. Three flex spaces, two on the main floor, for home office, studio, gym, or hobbies. Powder room for guests. Beautifully maintained and move-in ready. A rocking chair front porch welcomes everyone who arrives.
Lake Adger is a community with a rare and genuine vision - low density, environmentally sensitive, and thoughtfully planned to protect natural springs, clear streams, conservation areas, and wildlife habitat. Where hummingbirds dance and the tranquil setting does its work. The result is 438 acres of pristine mountain lake within 3,200 preserved acres, where understated elegance and lasting value go hand in hand. No jet skis. HP restrictions keep the water quiet. Community marina, pavilion gathering space, and 13+ miles of hiking and equestrian trails out your door. You'll cross a covered bridge on your way home.
Just 11 miles from the world-class Tryon International Equestrian Center (TIEC), 13 miles from Lake Lure, 29 miles from Hendersonville, 39 miles from Asheville, and only 37 miles from the Asheville Regional Airport.
Virtual tour and floor plans available. Schedule your private showing.
Location
State NC
County Polk
Zoning OU
Body of Water Lake Adger
Rooms
Basement Daylight, Finished, Interior Entry, Storage Space, Walk-Out Access
Primary Bedroom Level Main
Main Level Bedrooms 2
Main Level Great Room
Main Level Primary Bedroom
Main Level Bathroom-Full
Main Level Kitchen
Main Level Dining Room
Main Level Laundry
Main Level 2nd Primary
Main Level Bathroom-Full
Main Level Office
Main Level Flex Space
Main Level Bathroom-Half
Basement Level Living Room
Basement Level Bedroom(s)
Basement Level Bathroom-Full
Basement Level Bedroom(s)
Basement Level Bathroom-Full
Basement Level Exercise Room
Basement Level Utility Room
Interior
Interior Features Breakfast Bar, Built-in Features, Entrance Foyer, Garden Tub, Open Floorplan, Pantry, Split Bedroom, Storage, Walk-In Closet(s), Walk-In Pantry, Whirlpool
Heating Forced Air, Heat Pump, Zoned
Cooling Ceiling Fan(s), Central Air, Heat Pump, Zoned
Flooring Carpet, Hardwood, Tile
Fireplaces Type Gas Log, Gas Vented, Great Room
Fireplace true
Appliance Convection Oven, Disposal, Double Oven, Electric Cooktop, Electric Oven, ENERGY STAR Qualified Dishwasher, Exhaust Fan, Exhaust Hood, Microwave, Propane Water Heater, Refrigerator with Ice Maker, Self Cleaning Oven, Wall Oven, Wine Refrigerator
Laundry Electric Dryer Hookup, Mud Room, Laundry Room, Main Level, Sink
Exterior
Exterior Feature Fire Pit, Dock - Floating, Outdoor Shower
Garage Spaces 2.0
Pool Heated, Indoor
Community Features Lake Access, Picnic Area, Walking Trails
Utilities Available Electricity Connected, Propane, Underground Utilities
Waterfront Description Dock
View Mountain(s), Water
Roof Type Architectural Shingle
Street Surface Asphalt,Paved
Porch Covered, Deck, Enclosed, Front Porch, Patio, Rear Porch, Screened, Terrace
Garage true
Building
Lot Description Cul-De-Sac, Sloped, Wooded, Views, Waterfront
Dwelling Type Site Built
Foundation Slab
Sewer Septic Installed
Water Community Well, Shared Well
Architectural Style Traditional
Level or Stories One
Structure Type Stone Veneer,Vinyl
New Construction false
Construction Status Completed
Schools
Elementary Schools Sunnyview
Middle Schools Polk
High Schools Polk
Others
HOA Name Tessier Associates
Senior Community false
Restrictions Short Term Rental Allowed,Other - See Remarks
Acceptable Financing Cash, Conventional
Horse Property Riding Trail
Listing Terms Cash, Conventional
Special Listing Condition None
Virtual Tour https://91islandviewcourt.com/
NEARBY SCHOOLS & PROPERTIES
GET MORE INFORMATION