North Carolina
  • Home
  • Buy
    1. Mortgage Calculator
    2. All Listings
    3. Featured Listings
  • Sell
    1. Sell My Home
    2. Home Valuation
  • About
    1. About Us
    2. Contact
  • MORE
    1. My Homes
    2. My Tours
    3. My Favorites
    4. My Searches
  • Sign In
  • Register

222 Walnut ST Davidson, NC 28036

Active
$2,650,000
222 Walnut ST Davidson, NC 28036
Save Share
Schedule a Tour
222 Walnut ST, Davidson, NC 28036
See all 33 photos
33 photos
REQUEST A TOUR If you would like to see this home without being there in person, select the "Virtual Tour" option and your agent will contact you to discuss available opportunities.
In-PersonVirtual Tour
Tiara Peoples

Tiara Peoples

tiara_peoples@yahoo.com +1(347) 841-3643
$2,650,000
Est. payment /mo
5 Beds
6 Baths
4,462 SqFt
Save

UPDATED:

Key Details

Property Type Single Family Home

Sub Type Single Family Residence

Listing Status Active

Purchase Type For Sale

Square Footage 4,462 sqft

Price per Sqft $593

Subdivision Bratton

MLS Listing ID 4370424

Style European,Transitional

Bedrooms 5

Full Baths 5

Half Baths 1

Construction Status Completed

Abv Grd Liv Area 4,462

Year Built 2026

Lot Size 8,537 Sqft

Acres 0.196

Property Sub-Type Single Family Residence

Property Description

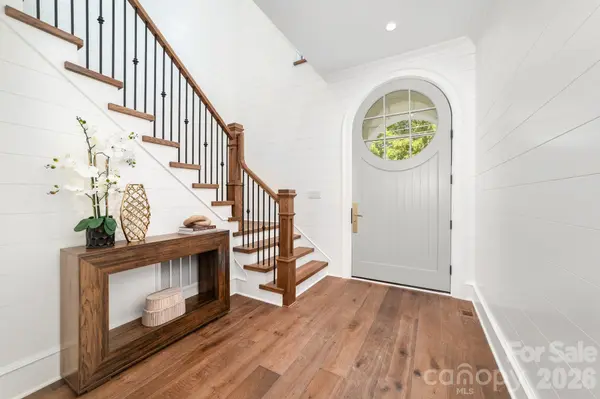
Just completed in the heart of Davidson and moments from acclaimed dining, boutiques & cultural events, a custom Patrick Joseph Designer Home residence blends timeless sophistication with modern ease. A chef's kitchen with scullery, walk-in pantry & expansive island flows into the family room anchored by a gas fireplace. The main level hosts a serene primary suite while the upper level unveils a media lounge designed for elevated entertaining—complete with a built-in bar and beverage/wine fridge. A playroom, private office & four ensuite bedrooms with walk-in closets complete the floor. Thoughtful conveniences include laundry on both levels. Outdoors, bluestone porches & a covered patio with built-in grill area are framed by professional high-design landscaping with irrigation. With 8' solid-core doors, engineered wood floors & curated appliances, this offering captures luxury living in Davidson's most coveted setting. No HOA.

Location

State NC

County Mecklenburg

Zoning R100

Rooms

Primary Bedroom Level Main

Main Level Bedrooms 1

Main Level Primary Bedroom

Main Level Bathroom-Full

Main Level Dining Room

Main Level Family Room

Main Level Kitchen

Main Level Laundry

Upper Level Bathroom-Full

Upper Level Bathroom-Full

Upper Level Bathroom-Full

Upper Level Bathroom-Full

Upper Level Bedroom(s)

Upper Level Bedroom(s)

Upper Level Bedroom(s)

Upper Level Bedroom(s)

Upper Level Media Room

Upper Level Office

Upper Level Play Room

Interior

Interior Features Attic Stairs Pulldown, Built-in Features, Drop Zone, Entrance Foyer, Kitchen Island, Open Floorplan, Pantry, Storage, Walk-In Closet(s), Walk-In Pantry

Heating Electric, Heat Pump, Natural Gas

Cooling Ceiling Fan(s), Central Air

Flooring Wood

Fireplaces Type Family Room

Fireplace true

Appliance Bar Fridge, Dishwasher, Disposal, ENERGY STAR Qualified Dishwasher, ENERGY STAR Qualified Freezer, ENERGY STAR Qualified Refrigerator, Exhaust Hood, Gas Range, Gas Water Heater, Microwave, Refrigerator, Tankless Water Heater

Laundry Laundry Room, Main Level, Multiple Locations, Upper Level

Exterior

Exterior Feature In-Ground Irrigation

Garage Spaces 2.0

Fence Back Yard

Utilities Available Electricity Connected, Fiber Optics, Natural Gas

Roof Type Architectural Shingle

Street Surface Brick,Concrete,Other,Paved

Accessibility Two or More Access Exits, Bath Raised Toilet

Porch Covered, Deck, Front Porch, Patio, Rear Porch

Garage true

Building

Lot Description Corner Lot, Level

Dwelling Type Site Built

Foundation Crawl Space

Builder Name Patrick Joseph Designer Homes

Sewer Public Sewer

Water City

Architectural Style European, Transitional

Level or Stories Two

Structure Type Brick Partial,Hardboard Siding,Shingle/Shake,Wood

New Construction true

Construction Status Completed

Schools

Elementary Schools Unspecified

Middle Schools Unspecified

High Schools Unspecified

Others

Senior Community false

Acceptable Financing Cash, Conventional

Listing Terms Cash, Conventional

Special Listing Condition None


Read Less Info
© 2026 Listings courtesy of Canopy MLS as distributed by MLS GRID. All Rights Reserved.
Listed by Pam Boileau • Ivester Jackson Christie's • pamb@ivesterjackson.com

NEARBY SCHOOLS & PROPERTIES

GET MORE INFORMATION

Tiara Peoples

Tiara Peoples

+1(347) 841-3643

Agent License ID: 314832

Agent License ID: 314832

Name

Name

Email*

Email

Phone*

Phone

Message

By checking this box, I agree by electronic signature to the Electronic Disclosure Consent Agreement; to receive recurring marketing communication from Tiara Peoples, including auto-dialed calls, texts, and artificial/prerecorded voice messages (message frequency varies; data rates may apply; reply "STOP" to opt-out of texts or "HELP" for assistance); and to the Terms of Service and Privacy Policy of this website. Consent not required to make a purchase. I understand that I can call to obtain direct assistance.

Thanks! I'll get back to you shortly.

Go tour this home

222 Walnut ST

QUICK SEARCH
  • Homes For Sale in Charlotte, NC
  • Homes For Sale in Concord, NC
  • Homes For Sale in Davidson, NC
  • Homes For Sale in Huntersville, NC
IDX information is provided exclusively for consumers’ personal, non-commercial use and that it may not be used for any purpose other than to identify prospective properties consumers may be interested in purchasing. Information deemed reliable but not guaranteed to be accurate. Listing information updated daily.
CIC IR - Main Logo - Transparent - White Font

North Carolina

CIC North Carolina

+1(833) 242-7007 northcarolinabroker@callitclosed.com

Tiara Peoples

+1(347) 841-3643 tiara_peoples@yahoo.com

  • Home
  • Buy
    1. Mortgage Calculator
    2. All Listings
    3. Featured Listings
  • Sell
    1. Sell My Home
    2. Home Valuation
  • About
    1. About Us
    2. Contact

Get My App

Powered by Lofty Inc. Copyright 2026. All Rights Reserved. Terms of Service & Privacy Policy | Cookie Policy | Cookie Preferences | Property Listings | Sitemap | Accessibility