North Carolina
  • Home
  • Buy
    1. Mortgage Calculator
    2. All Listings
    3. Featured Listings
  • Sell
    1. Sell My Home
    2. Home Valuation
  • About
    1. About Us
    2. Contact
  • MORE
    1. My Homes
    2. My Tours
    3. My Favorites
    4. My Searches
  • Sign In
  • Register

21 Ridge TER Asheville, NC 28804

Active
$590,000
21 Ridge TER Asheville, NC 28804
Save Share
Schedule a Tour
21 Ridge TER, Asheville, NC 28804
See all 47 photos
47 photos
REQUEST A TOUR If you would like to see this home without being there in person, select the "Virtual Tour" option and your agent will contact you to discuss available opportunities.
In-PersonVirtual Tour
Tiara Peoples

Tiara Peoples

tiara_peoples@yahoo.com +1(347) 841-3643
$590,000
Est. payment /mo
2 Beds
2 Baths
2,490 SqFt
Save

UPDATED:

Key Details

Property Type Condo

Sub Type Condominium

Listing Status Active

Purchase Type For Sale

Square Footage 2,490 sqft

Price per Sqft $236

Subdivision Beaverdam Run

MLS Listing ID 4370277

Bedrooms 2

Full Baths 2

HOA Fees $1,150/mo

HOA Y/N 1

Abv Grd Liv Area 1,243

Year Built 1986

Property Sub-Type Condominium

Property Description

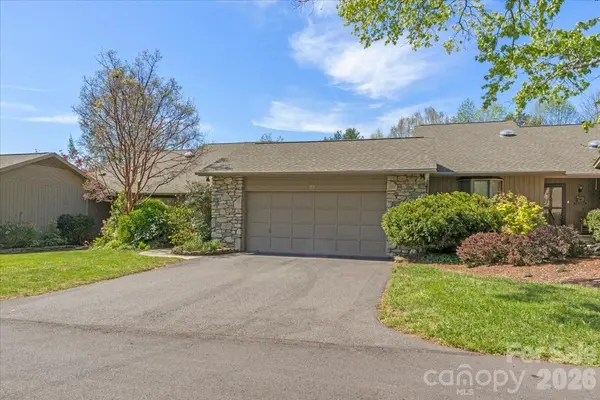
This lock-and-go 2-bedroom, 2-bath condo features beautiful real hardwood floors and a bright, welcoming layout. The home is move-in ready as-is, while also presenting a wonderful opportunity to update the original bathrooms to your personal taste and add value over time. A whole-house generator provides added peace of mind—an exceptional feature during power outages.

Enjoy easy, low-maintenance living in Beaverdam Run—one of North Asheville's premier condo communities. Tucked within 115 wooded acres and comprised of just 136 condominiums, this gated community offers a peaceful, private setting just moments from the Country Club of Asheville and all the conveniences of North Asheville.

Step out onto your private rear deck overlooking a tranquil community pond—perfect for morning coffee or unwinding in the evening. Upstairs mountain views further enhance the serene atmosphere.

The lower level offers abundant storage and flexible space ideal for a home gym, hobby room, or utility area—providing versatility rarely found in condo living.

Beaverdam Run is thoughtfully designed for an active lifestyle, with amenities including a clubhouse, heated indoor pool, sauna, fitness room, tennis and pickleball courts, community garden, fishing ponds, and scenic walking trails.

All of this just minutes to shopping, dining, and downtown Asheville—offering the perfect balance of comfort, convenience, and community living.

Location

State NC

County Buncombe

Zoning RM6

Rooms

Basement Finished

Primary Bedroom Level Main

Main Level Bedrooms 1

Interior

Interior Features Garden Tub, Kitchen Island, Pantry, Split Bedroom, Storage, Walk-In Closet(s)

Heating Central, Forced Air, Natural Gas

Cooling Ceiling Fan(s), Central Air, Electric

Flooring Carpet, Tile, Wood

Fireplaces Type Den, Family Room, Gas Vented

Fireplace true

Appliance Dishwasher, Disposal, Double Oven, Gas Oven, Gas Range, Gas Water Heater, Microwave, Refrigerator, Washer/Dryer

Laundry In Basement

Exterior

Exterior Feature Lawn Maintenance, Tennis Court(s)

Garage Spaces 2.0

Pool Fenced, Heated, Indoor

Community Features Fifty Five and Older, Clubhouse, Game Court, Gated, Indoor Pool, Picnic Area, Pond, Recreation Area, Sport Court, Street Lights, Tennis Court(s)

Utilities Available Cable Available, Natural Gas, Underground Power Lines, Underground Utilities, Wired Internet Available

View Long Range, Mountain(s), Year Round

Roof Type Architectural Shingle,Fiberglass

Street Surface Asphalt,Paved

Porch Deck, Patio

Garage true

Building

Lot Description Green Area, Pond(s), Views

Dwelling Type Site Built

Foundation Basement, Crawl Space

Sewer Public Sewer

Water City

Level or Stories One

Structure Type Wood

New Construction false

Schools

Elementary Schools Ira B. Jones

Middle Schools Asheville

High Schools Asheville

Others

Pets Allowed Yes

HOA Name Beaverdam HOA asso

Senior Community true

Restrictions Architectural Review,Signage,Subdivision

Acceptable Financing Cash, Conventional

Listing Terms Cash, Conventional

Special Listing Condition None


Read Less Info
© 2026 Listings courtesy of Canopy MLS as distributed by MLS GRID. All Rights Reserved.
Listed by Lisa Jackson • Asheville Realty Group • INFO@AshevilleRealtyGroup.com

NEARBY SCHOOLS & PROPERTIES

GET MORE INFORMATION

Tiara Peoples

Tiara Peoples

+1(347) 841-3643

Agent License ID: 314832

Agent License ID: 314832

Name

Name

Email*

Email

Phone*

Phone

Message

By checking this box, I agree by electronic signature to the Electronic Disclosure Consent Agreement; to receive recurring marketing communication from Tiara Peoples, including auto-dialed calls, texts, and artificial/prerecorded voice messages (message frequency varies; data rates may apply; reply "STOP" to opt-out of texts or "HELP" for assistance); and to the Terms of Service and Privacy Policy of this website. Consent not required to make a purchase. I understand that I can call to obtain direct assistance.

Thanks! I'll get back to you shortly.

Go tour this home

21 Ridge TER

QUICK SEARCH
  • Homes For Sale in Charlotte, NC
  • Homes For Sale in Concord, NC
  • Homes For Sale in Davidson, NC
  • Homes For Sale in Huntersville, NC
IDX information is provided exclusively for consumers’ personal, non-commercial use and that it may not be used for any purpose other than to identify prospective properties consumers may be interested in purchasing. Information deemed reliable but not guaranteed to be accurate. Listing information updated daily.
CIC IR - Main Logo - Transparent - White Font

North Carolina

CIC North Carolina

+1(833) 242-7007 northcarolinabroker@callitclosed.com

Tiara Peoples

+1(347) 841-3643 tiara_peoples@yahoo.com

  • Home
  • Buy
    1. Mortgage Calculator
    2. All Listings
    3. Featured Listings
  • Sell
    1. Sell My Home
    2. Home Valuation
  • About
    1. About Us
    2. Contact

Get My App

Powered by Lofty Inc. Copyright 2026. All Rights Reserved. Terms of Service & Privacy Policy | Cookie Policy | Cookie Preferences | Property Listings | Sitemap | Accessibility