North Carolina
  • Home
  • Buy
    1. Mortgage Calculator
    2. All Listings
    3. Featured Listings
  • Sell
    1. Sell My Home
    2. Home Valuation
  • About
    1. About Us
    2. Contact
  • MORE
    1. My Homes
    2. My Tours
    3. My Favorites
    4. My Searches
  • Sign In
  • Register

4341 Old Saybrook CT Charlotte, NC 28211

Active
$1,424,500
4341 Old Saybrook CT Charlotte, NC 28211
Save Share
Schedule a Tour
4341 Old Saybrook CT, Charlotte, NC 28211
See all 29 photos
29 photos
REQUEST A TOUR If you would like to see this home without being there in person, select the "Virtual Tour" option and your agent will contact you to discuss available opportunities.
In-PersonVirtual Tour
Tiara Peoples

Tiara Peoples

tiara_peoples@yahoo.com +1(347) 841-3643
$1,424,500
Est. payment /mo
4 Beds
4 Baths
3,457 SqFt
Save

UPDATED:

Key Details

Property Type Single Family Home

Sub Type Single Family Residence

Listing Status Active

Purchase Type For Sale

Square Footage 3,457 sqft

Price per Sqft $412

Subdivision Old Saybrook

MLS Listing ID 4375795

Bedrooms 4

Full Baths 3

Half Baths 1

Abv Grd Liv Area 3,457

Year Built 1921

Lot Size 0.500 Acres

Acres 0.5

Property Sub-Type Single Family Residence

Property Description

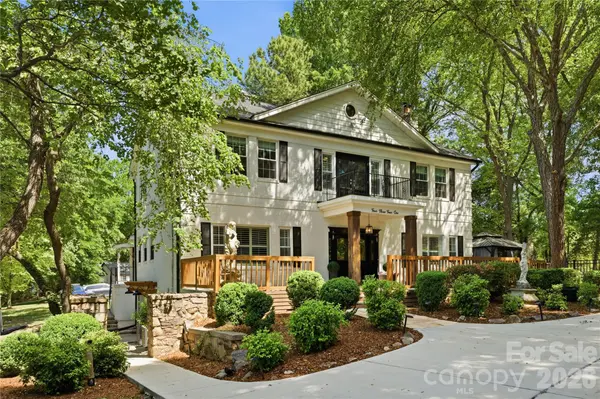
Long before SouthPark became one of Charlotte's most sought-after neighborhoods, this 1920s residence was already part of its story. Today, it offers over 4,700 square feet of finished, usable space on a private half-acre in the heart of it all. Believed to be one of the original homes in what is now Old Saybrook, this century-old residence has been thoughtfully updated while preserving the character that makes it so special. From the grand entry foyer and sweeping staircase, to the soaring ceilings and abundant natural light, the home strikes a rare balance between historic charm and modern functionality. With 3,457 square feet of HLA plus more than 1,200 additional finished square feet across the finished basement and attic, there is an incredible amount of space to spread out, gather, and adapt as your needs evolve over time. One of the home's most compelling features is a flexible main-level wing with its own separate entrance, fully remodeled kitchenette, and adjoining room currently styled as a dining room. Together, the spaces open up countless possibilities—formal dining and entertaining, private guest quarters, multi-generational living, a dedicated home office, or a combination of uses entirely your own. At the heart of the home, the kitchen has been fully reimagined with new cabinetry, quartz countertops, and an oversized island that connects naturally to the main living areas. Upstairs, the primary suite features a fully renovated bathroom with a soaking tub and custom closet built-ins. Just outside the door, a bookshelf-lined loft opens to a charming balcony, creating an unexpected spot for reading, working, or play.The finished basement and attic add another layer of flexibility, with room for movie nights, a playroom, home gym, hobbies, guests, or simply the luxury of having space to grow into. Outside, two separate driveways provide ample parking, while the fully fenced half-acre lot offers the kind of privacy and breathing room that's increasingly difficult to find this close to SouthPark. A putting green and expansive lawn provide plenty of room to entertain, relax, or envision a future pool. And yet, for all the space and privacy, you're still right in the middle of it all—walkable to Strawberry Hill shopping and dining, minutes from SouthPark, and convenient to some of Charlotte's most sought-after public and private schools. More than a century after it was built, this home offers something nearly impossible to recreate today: historic character, remarkable flexibility, and a private half-acre in the heart of modern-day SouthPark. Ask about our 1% Preferred Lender Credit to apply towards a rate buy-down or closing cost reduction!

Location

State NC

County Mecklenburg

Zoning N1-A

Rooms

Basement Basement Garage Door, Interior Entry, Partially Finished

Guest Accommodations Interior Connected,Main Level,Separate Entrance,Separate Kitchen Facilities,Separate Living Quarters

Primary Bedroom Level Upper

Main Level Bedrooms 1

Main Level Kitchen

Main Level Living Room

Main Level 2nd Kitchen

Main Level 2nd Living Quarters

Main Level Bathroom-Full

Upper Level Primary Bedroom

Upper Level Bedroom(s)

Main Level Bedroom(s)

Upper Level Bedroom(s)

Upper Level Bathroom-Full

Main Level Dining Area

Basement Level Basement

Upper Level Loft

Third Level Flex Space

Upper Level Laundry

Main Level Office

Basement Level Bathroom-Half

Interior

Interior Features Entrance Foyer, Garden Tub, Kitchen Island, Open Floorplan, Pantry, Storage, Walk-In Closet(s), Walk-In Pantry

Heating Central

Cooling Central Air

Flooring Laminate, Tile, Wood

Fireplaces Type Electric, Living Room

Fireplace true

Appliance Dishwasher, Disposal, Electric Range, Exhaust Hood, Microwave

Laundry Laundry Room, Upper Level

Exterior

Fence Back Yard

Roof Type Architectural Shingle

Street Surface Concrete,Paved

Porch Balcony, Front Porch, Side Porch

Garage true

Building

Dwelling Type Site Built

Foundation Basement

Sewer Public Sewer

Water City

Level or Stories Two and a Half

Structure Type Brick Full

New Construction false

Schools

Elementary Schools Sharon

Middle Schools Alexander Graham

High Schools Myers Park

Others

Senior Community false

Acceptable Financing Cash, Conventional

Listing Terms Cash, Conventional

Special Listing Condition None


Read Less Info
© 2026 Listings courtesy of Canopy MLS as distributed by MLS GRID. All Rights Reserved.
Listed by Caten Murphy • EXP Realty LLC Mooresville • caten@murphyhomegroup.com

NEARBY SCHOOLS & PROPERTIES

GET MORE INFORMATION

Tiara Peoples

Tiara Peoples

+1(347) 841-3643

Agent License ID: 314832

Agent License ID: 314832

Name

Name

Email*

Email

Phone*

Phone

Message

By checking this box, I agree by electronic signature to the Electronic Disclosure Consent Agreement; to receive recurring marketing communication from Tiara Peoples, including auto-dialed calls, texts, and artificial/prerecorded voice messages (message frequency varies; data rates may apply; reply "STOP" to opt-out of texts or "HELP" for assistance); and to the Terms of Service and Privacy Policy of this website. Consent not required to make a purchase. I understand that I can call to obtain direct assistance.

Thanks! I'll get back to you shortly.

Go tour this home

4341 Old Saybrook CT

QUICK SEARCH
  • Homes For Sale in Charlotte, NC
  • Homes For Sale in Concord, NC
  • Homes For Sale in Davidson, NC
  • Homes For Sale in Huntersville, NC
IDX information is provided exclusively for consumers’ personal, non-commercial use and that it may not be used for any purpose other than to identify prospective properties consumers may be interested in purchasing. Information deemed reliable but not guaranteed to be accurate. Listing information updated daily.
CIC IR - Main Logo - Transparent - White Font

North Carolina

CIC North Carolina

+1(833) 242-7007 northcarolinabroker@callitclosed.com

Tiara Peoples

+1(347) 841-3643 tiara_peoples@yahoo.com

  • Home
  • Buy
    1. Mortgage Calculator
    2. All Listings
    3. Featured Listings
  • Sell
    1. Sell My Home
    2. Home Valuation
  • About
    1. About Us
    2. Contact

Get My App

Powered by Lofty Inc. Copyright 2026. All Rights Reserved. Terms of Service & Privacy Policy | Cookie Policy | Cookie Preferences | Property Listings | Sitemap | Accessibility