


UPDATED:
Key Details
Property Type Single Family Home
Sub Type Single Family Residence
Listing Status Active
Purchase Type For Sale
Square Footage 6,906 sqft
Price per Sqft $199
Subdivision Stoney Pointe
MLS Listing ID 4375208
Bedrooms 4
Full Baths 4
Half Baths 1
HOA Fees $500/ann
HOA Y/N 1
Abv Grd Liv Area 4,517
Year Built 2004
Lot Size 0.540 Acres
Acres 0.54
Property Sub-Type Single Family Residence
Property Description
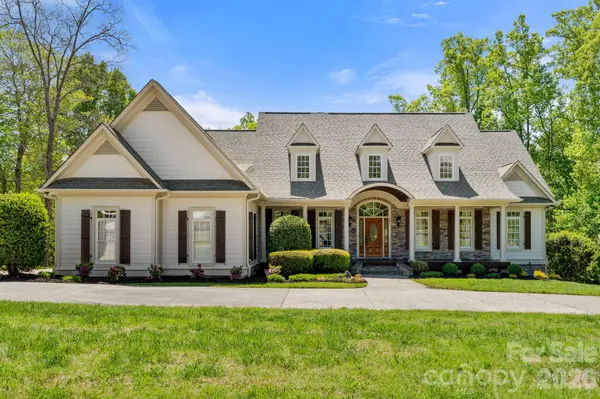
Discover exceptional value and resort-style living in this nearly 7,000-square-foot custom-built luxury home on beautiful Belews Lake! Offering an extraordinary combination of space, upscale amenities, lake views, and boating access, this move-in ready home delivers the lifestyle of a waterfront retreat without compromising on comfort or functionality.
Designed for both everyday living and effortless entertaining, the expansive open-concept floor plan features a spacious gourmet kitchen with an oversized center island, generous living and dining areas, a sun-filled breakfast room, and a screened porch overlooking the heated saltwater swimming pool and scenic Belews Lake views. Whether enjoying morning coffee, hosting weekend gatherings, or relaxing poolside, indoor and outdoor living come together beautifully.
The main-level primary bedroom suite provides a private retreat and the convenience of first-floor living. Upstairs, an oversized bonus room offers flexible space for a home office, game room, playroom, or additional media room.
The expansive finished lower level sets this home apart, featuring a dedicated home theater, private fitness room/home gym, full second kitchen, and guest accommodations. Perfect for extended family, multigenerational living, overnight guests, or entertaining, this versatile space offers exceptional flexibility rarely found in a lake-area home.
Outside, enjoy your own backyard oasis with a heated saltwater pool, refreshed landscaping, peaceful lake views, and a dedicated boat slip providing convenient access to boating, fishing, kayaking, and recreation on Belews Lake.
NEARLY 7,000 SQ FT. CUSTOM CONSTRUCTION. MAIN-LEVEL PRIMARY SUITE. TWO KITCHENS. FINISHED BASEMENT. HOME THEATER. FITNESS ROOM. BONUS ROOM. HEATED SALTWATER POOL. SCREENED PORCH. LAKE VIEWS. BOAT SLIP. APPROXIMATELY $200/SQ FT.
Finding this combination of luxury, square footage, recreational amenities, and lake access at this price is an exceptional opportunity. Whether you're searching for a full-time residence, a spacious home for entertaining, or a lake lifestyle retreat, this property offers the space and flexibility to make it your own.
The lake lifestyle you've been looking for. The space you didn't think you'd find. The value that makes it worth seeing. Schedule your private showing today!
Location
State NC
County Forsyth
Zoning AG
Body of Water Belews Lake
Rooms
Basement Apartment, Walk-Out Access, Walk-Up Access
Primary Bedroom Level Main
Main Level Bedrooms 1
Main Level Primary Bedroom
Main Level Kitchen
Main Level Bathroom-Full
Main Level Bathroom-Half
Main Level Dining Area
Main Level Laundry
Main Level Office
Main Level Dining Room
Upper Level Bonus Room
Upper Level Bedroom(s)
Upper Level Bathroom-Full
Basement Level Kitchen
Basement Level Exercise Room
Basement Level Office
Basement Level Bedroom(s)
Basement Level Bathroom-Full
Basement Level Dining Area
Basement Level Living Room
Main Level Great Room
Interior
Interior Features Kitchen Island, Walk-In Closet(s)
Heating Central, Electric, Heat Pump, Propane
Cooling Ceiling Fan(s), Central Air
Flooring Carpet, Tile, Wood
Fireplaces Type Great Room
Fireplace true
Appliance Dishwasher, Disposal, Electric Cooktop, Microwave
Laundry Electric Dryer Hookup, Laundry Room, Main Level, Washer Hookup
Exterior
Garage Spaces 3.0
Fence Back Yard, Fenced
Pool In Ground
Waterfront Description Boat Slip (Deed) (Off Site),Boat Slip (Lease/License)
View Water
Roof Type Architectural Shingle
Street Surface Concrete,Paved
Porch Covered, Front Porch, Rear Porch
Garage true
Building
Lot Description Waterfront
Dwelling Type Site Built
Foundation Basement
Sewer Septic Installed
Water Public
Level or Stories Two
Structure Type Hardboard Siding,Stone,Wood
New Construction false
Schools
Elementary Schools Unspecified
Middle Schools Unspecified
High Schools Unspecified
Others
Senior Community false
Acceptable Financing Cash, Conventional
Listing Terms Cash, Conventional
Special Listing Condition None
NEARBY SCHOOLS & PROPERTIES
GET MORE INFORMATION