North Carolina
  • Home
  • Buy
    1. Mortgage Calculator
    2. All Listings
    3. Featured Listings
  • Sell
    1. Sell My Home
    2. Home Valuation
  • About
    1. About Us
    2. Contact
  • MORE
    1. My Homes
    2. My Tours
    3. My Favorites
    4. My Searches
  • Sign In
  • Register

162 N Star DR Union Mills, NC 28167

Active Under Contract
$874,900
162 N Star DR Union Mills, NC 28167
Save Share
Schedule a Tour
162 N Star DR, Union Mills, NC 28167
See all 48 photos
48 photos
REQUEST A TOUR If you would like to see this home without being there in person, select the "Virtual Tour" option and your agent will contact you to discuss available opportunities.
In-PersonVirtual Tour
Tiara Peoples

Tiara Peoples

tiara_peoples@yahoo.com +1(347) 841-3643
$874,900
Est. payment /mo
3 Beds
5 Baths
4,034 SqFt
Save Virtual Tour

UPDATED:

Key Details

Property Type Single Family Home

Sub Type Single Family Residence

Listing Status Active Under Contract

Purchase Type For Sale

Square Footage 4,034 sqft

Price per Sqft $216

Subdivision Stellar View Estates

MLS Listing ID 4387716

Style Cabin

Bedrooms 3

Full Baths 3

Half Baths 2

HOA Fees $1,390/ann

HOA Y/N 1

Abv Grd Liv Area 2,664

Year Built 2017

Lot Size 12.120 Acres

Acres 12.12

Property Sub-Type Single Family Residence

Property Description

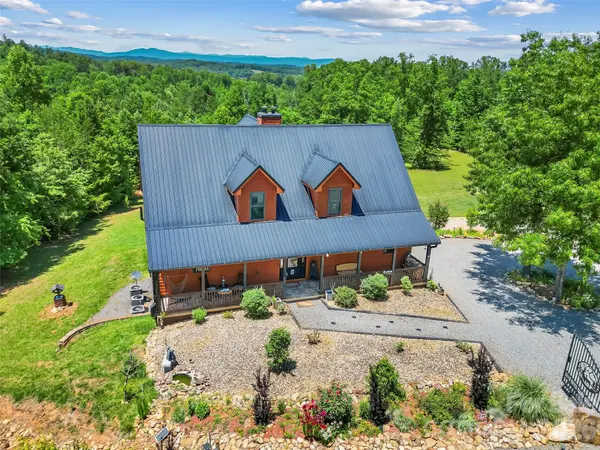
PRICE IMPROVEMENT Must see 8 year-old home in small gated community near Marion NC. Built by owner with too many amenities to list, including inspired kitchen with 2 ovens, floating island, raised dishwasher, built in wine racks and plate racks copper sink, pot filler, granite countertops, stone backsplash. Lots of room to roam on 12+ acres. Freshly stained upper deck and pool deck. Additional out building for extra storage. Set at 1300' elevation with mountain views but no steep or windy roads for access. The gated driveway welcomes you to this beautifully designed one owner home featuring 3 bedrooms, 3 full and 2 half baths and an open-concept floor plan ideal for everyday living and entertaining. Suitable for a family homestead or seasonal getaway. The spacious main level includes a desirable primary suite, hardwood floors, stone see through fireplace and a well-appointed kitchen with a large island that flows seamlessly into the living and dining areas. There are two bedrooms, one full bath and one half bath on the upper level. Relax on the inviting front porch, take in the mountain views from the expansive rear deck or enjoy the hot tub, pool or relax while watching a game on the lower level stamped concrete patio. The finished basement offers exceptional flexibility with a large family room, additional sleeping quarters, full bath, workshop space, and abundant storage. Outdoor amenities abound, including an above-ground pool, hot tub, fire pit, storage shed, and mature fruit trees with grapes, peaches, blueberries and figs scattered throughout the property. Horses and domestic animals are allowed and with 12 acres, add fencing and a shelter and you're all set. Can be sold furnished. Whether you're looking for a full-time residence or a mountain getaway, this property combines comfort, recreation, and natural beauty in a peaceful setting with room to roam. Stellar View Estates is a private, gated mountain community in SE McDowell county located off Hwy 226/Hwy 64. The community features heavily wooded lots and is highly praised by residents for its peace, privacy, and long-range mountain views. HOA covenants allow long term rentals and homes can be log or other traditional site built construction. There are 5 full time residents in the community and this property is at the end of the community on the culdesac. An easy 25 minute drive to Morganton or Marion, 30 minutes to Lake James, less than one hour to Asheville and one hour to Charlotte.

Location

State NC

County Mcdowell

Zoning RES

Rooms

Basement Basement Shop, Daylight, Exterior Entry, Finished, Full, Interior Entry, Storage Space, Walk-Out Access

Primary Bedroom Level Main

Main Level Bedrooms 1

Main Level Primary Bedroom

Main Level Bathroom-Full

Main Level Bathroom-Half

Main Level Kitchen

Main Level Living Room

Main Level Dining Area

Upper Level Bedroom(s)

Upper Level Bedroom(s)

Upper Level Bathroom-Half

Basement Level Family Room

Basement Level Bathroom-Full

Basement Level Bed/Bonus

Basement Level Workshop

Upper Level Bathroom-Full

Interior

Interior Features Garden Tub, Hot Tub, Kitchen Island, Open Floorplan, Pantry, Split Bedroom, Storage, Walk-In Closet(s)

Heating Forced Air, Heat Pump

Cooling Ceiling Fan(s), Central Air, Heat Pump

Flooring Carpet, Tile, Wood

Fireplaces Type Fire Pit, Living Room, See Through, Wood Burning

Fireplace true

Appliance Convection Oven, Dishwasher, Dryer, Electric Range, Electric Water Heater, Microwave, Refrigerator, Washer, Washer/Dryer

Laundry Electric Dryer Hookup, Main Level, Washer Hookup

Exterior

Exterior Feature Fire Pit, Hot Tub

Pool Above Ground

Community Features None

Utilities Available Electricity Connected, Fiber Optics, Underground Power Lines, Underground Utilities, Wired Internet Available

Waterfront Description None

View Long Range, Mountain(s), Year Round

Roof Type Metal

Street Surface Gated,Gravel

Porch Deck, Front Porch

Garage false

Building

Lot Description Cul-De-Sac, Orchard(s), Level, Private, Wooded, Views

Dwelling Type Site Built

Foundation Basement

Sewer Septic Installed

Water Well

Architectural Style Cabin

Level or Stories One and One Half

Structure Type Hardboard Siding

New Construction false

Schools

Elementary Schools Glenwood

Middle Schools East Mcdowell

High Schools Mcdowell

Others

HOA Name Stellar View POA

Senior Community false

Restrictions Architectural Review,Building,Manufactured Home Not Allowed,Modular Not Allowed,Rental – See Restrictions Description,Subdivision

Acceptable Financing Cash, Conventional, VA Loan

Horse Property None

Listing Terms Cash, Conventional, VA Loan

Special Listing Condition None

Virtual Tour https://unbranded.youriguide.com/162_n_star_dr_union_mills_nc/


Read Less Info
© 2026 Listings courtesy of Canopy MLS as distributed by MLS GRID. All Rights Reserved.
Listed by Polly Leadbetter • Engel & Volkers Foothills Lake James • polly.leadbetter@evrealestate.com

NEARBY SCHOOLS & PROPERTIES

GET MORE INFORMATION

Tiara Peoples

Tiara Peoples

+1(347) 841-3643

Agent License ID: 314832

Agent License ID: 314832

Name

Name

Email*

Email

Phone*

Phone

Message

By checking this box, I agree by electronic signature to the Electronic Disclosure Consent Agreement; to receive recurring marketing communication from Tiara Peoples, including auto-dialed calls, texts, and artificial/prerecorded voice messages (message frequency varies; data rates may apply; reply "STOP" to opt-out of texts or "HELP" for assistance); and to the Terms of Service and Privacy Policy of this website. Consent not required to make a purchase. I understand that I can call to obtain direct assistance.

Thanks! I'll get back to you shortly.

Go tour this home

162 N Star DR

QUICK SEARCH
  • Homes For Sale in Charlotte, NC
  • Homes For Sale in Concord, NC
  • Homes For Sale in Davidson, NC
  • Homes For Sale in Huntersville, NC
IDX information is provided exclusively for consumers’ personal, non-commercial use and that it may not be used for any purpose other than to identify prospective properties consumers may be interested in purchasing. Information deemed reliable but not guaranteed to be accurate. Listing information updated daily.
CIC IR - Main Logo - Transparent - White Font

North Carolina

CIC North Carolina

+1(833) 242-7007 northcarolinabroker@callitclosed.com

Tiara Peoples

+1(347) 841-3643 tiara_peoples@yahoo.com

  • Home
  • Buy
    1. Mortgage Calculator
    2. All Listings
    3. Featured Listings
  • Sell
    1. Sell My Home
    2. Home Valuation
  • About
    1. About Us
    2. Contact

Get My App

Powered by Lofty Inc. Copyright 2026. All Rights Reserved. Terms of Service & Privacy Policy | Cookie Policy | Cookie Preferences | Property Listings | Sitemap | Accessibility