North Carolina
  • Home
  • Buy
    1. Mortgage Calculator
    2. All Listings
    3. Featured Listings
  • Sell
    1. Sell My Home
    2. Home Valuation
  • About
    1. About Us
    2. Contact
  • MORE
    1. My Homes
    2. My Tours
    3. My Favorites
    4. My Searches
  • Sign In
  • Register

122 Azule Ridge DR Bostic, NC 28018

Active
$695,000
122 Azule Ridge DR Bostic, NC 28018
Save Share
Schedule a Tour
122 Azule Ridge DR, Bostic, NC 28018
See all 48 photos
48 photos
REQUEST A TOUR If you would like to see this home without being there in person, select the "Virtual Tour" option and your agent will contact you to discuss available opportunities.
In-PersonVirtual Tour
Tiara Peoples

Tiara Peoples

tiara_peoples@yahoo.com +1(347) 841-3643
$695,000
Est. payment /mo
3 Beds
5 Baths
2,500 SqFt
Save Virtual Tour

UPDATED:

Key Details

Property Type Single Family Home

Sub Type Single Family Residence

Listing Status Active

Purchase Type For Sale

Square Footage 2,500 sqft

Price per Sqft $278

Subdivision South Mountain Peaks

MLS Listing ID 4386164

Style Cabin

Bedrooms 3

Full Baths 4

Half Baths 1

HOA Fees $720/ann

HOA Y/N 1

Abv Grd Liv Area 1,340

Year Built 2017

Lot Size 1.020 Acres

Acres 1.02

Property Sub-Type Single Family Residence

Property Description

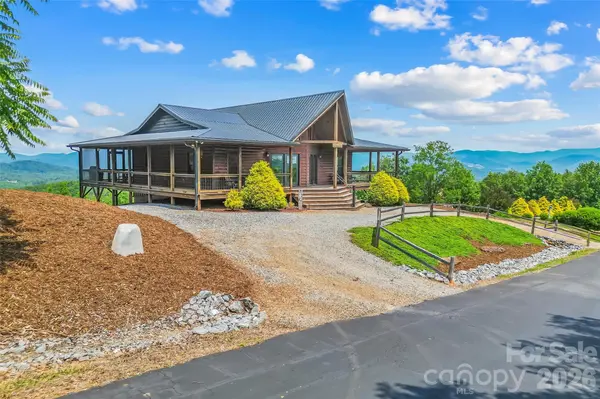
The View That Can Never Be Taken! Perched at the literal summit of the private, gated community of South Mountain Peaks, this impeccable estate offers a rare 200-plus-degree un-blockable panorama stretching from the Southeast to the West-Northwest. While other homes "have a view," this property is a fortress of vista protection; with road frontage on three sides and a neighboring home already established on the non-view side, no future construction can ever encroach on your direct line of sight to Mount Mitchell and the Blue Ridge chain. The residence is defined by its signature dual-prow architecture, featuring soaring walls of floor-to-ceiling glass on both the front and rear of the home. This unique configuration pulls the mountains into the Great Room from every angle. Two sets of double French doors—one on the front and one on the rear—open to a massive, full wrap-around covered deck (8' and 10' depths), seamlessly blending indoor luxury with the crisp mountain air. The Great Room boasts stunning tongue & groove ceilings, warm wood flooring throughout the main level, and a cozy gas fireplace with timber beam accents. The kitchen is equipped with custom Hickory cabinetry, a center island, and high-end finishes; pre-plumbed for a future gas stove and adjacent to a screened-in porch for bug-free al fresco dining. Suite Retreats - Three bedrooms function as private primary suites, each with its own dedicated full bathroom. The Primary Suite on the main floor features timber beam cross-ceilings and private sliding door access to the deck. Versatile Living - Officially listed as a 3-bedroom (3-BR septic), the home offers a total of 5 sleeping/bonus rooms and 4.5 bathrooms across 2,500 finished square feet. The Finished Walk-out Basement, accessed via a spiral staircase, features a family room, a fourth bathroom shared by two bonus rooms, and a lockable owner's storage closet mirroring the front prow. Build Quality - A high-performance build featuring a metal roof, Navien tankless water heater, and a rock-solid Superior Walls foundation. The Grounds - The gentle 1-acre lot is meticulously landscaped with a gravel U-shaped "in and out" driveway, wooden farm fencing, and privacy-shielding pine trees.
Outdoor Amenities - Features a firepit, adirondack chairs, porch swings, and a dedicated hammock area, all connected by gravel walking paths. The Investment Edge - Exclusively utilized as a high-end rental property, this home is offered fully furnished (excluding the pool table and screened-deck picnic table). With integrated indoor/outdoor speakers and cable connections in every major room, this is a turn-key legacy asset ready for an immediate transition or a high-yield 1031 exchange.

Location

State NC

County Rutherford

Zoning R

Rooms

Basement Daylight, Exterior Entry, Finished, Interior Entry, Storage Space, Walk-Out Access, Walk-Up Access

Primary Bedroom Level Main

Main Level Bedrooms 2

Interior

Interior Features Kitchen Island, Split Bedroom

Heating Heat Pump

Cooling Central Air

Flooring Tile, Wood

Fireplaces Type Family Room, Gas Unvented

Fireplace true

Appliance Dishwasher, Electric Cooktop, Electric Range, Microwave, Refrigerator, Tankless Water Heater, Washer/Dryer

Laundry In Basement, Utility Room

Exterior

Exterior Feature Fire Pit

Roof Type Metal

Street Surface Gravel,Paved

Porch Covered, Front Porch, Rear Porch, Screened, Side Porch, Wrap Around

Garage false

Building

Lot Description Corner Lot, Level, Views

Dwelling Type Site Built

Foundation Basement

Sewer Septic Installed

Water Well

Architectural Style Cabin

Level or Stories One

Structure Type Wood

New Construction false

Schools

Elementary Schools Unspecified

Middle Schools Unspecified

High Schools Unspecified

Others

HOA Name Essential Property Mgmt

Senior Community false

Acceptable Financing Cash, Conventional, VA Loan

Horse Property None

Listing Terms Cash, Conventional, VA Loan

Special Listing Condition None

Virtual Tour https://unbranded.youriguide.com/122_azule_ridge_dr_bostic_nc/


Read Less Info
© 2026 Listings courtesy of Canopy MLS as distributed by MLS GRID. All Rights Reserved.
Listed by Cory Coady • Engel & Volkers Foothills Lake James • Cory.coady@evrealestate.com

NEARBY SCHOOLS & PROPERTIES

GET MORE INFORMATION

Tiara Peoples

Tiara Peoples

+1(347) 841-3643

Agent License ID: 314832

Agent License ID: 314832

Name

Name

Email*

Email

Phone*

Phone

Message

By checking this box, I agree by electronic signature to the Electronic Disclosure Consent Agreement; to receive recurring marketing communication from Tiara Peoples, including auto-dialed calls, texts, and artificial/prerecorded voice messages (message frequency varies; data rates may apply; reply "STOP" to opt-out of texts or "HELP" for assistance); and to the Terms of Service and Privacy Policy of this website. Consent not required to make a purchase. I understand that I can call to obtain direct assistance.

Thanks! I'll get back to you shortly.

Go tour this home

122 Azule Ridge DR

QUICK SEARCH
  • Homes For Sale in Charlotte, NC
  • Homes For Sale in Concord, NC
  • Homes For Sale in Davidson, NC
  • Homes For Sale in Huntersville, NC
IDX information is provided exclusively for consumers’ personal, non-commercial use and that it may not be used for any purpose other than to identify prospective properties consumers may be interested in purchasing. Information deemed reliable but not guaranteed to be accurate. Listing information updated daily.
CIC IR - Main Logo - Transparent - White Font

North Carolina

CIC North Carolina

+1(833) 242-7007 northcarolinabroker@callitclosed.com

Tiara Peoples

+1(347) 841-3643 tiara_peoples@yahoo.com

  • Home
  • Buy
    1. Mortgage Calculator
    2. All Listings
    3. Featured Listings
  • Sell
    1. Sell My Home
    2. Home Valuation
  • About
    1. About Us
    2. Contact

Get My App

Powered by Lofty Inc. Copyright 2026. All Rights Reserved. Terms of Service & Privacy Policy | Cookie Policy | Cookie Preferences | Property Listings | Sitemap | Accessibility