North Carolina
  • Home
  • Buy
    1. Mortgage Calculator
    2. All Listings
    3. Featured Listings
  • Sell
    1. Sell My Home
    2. Home Valuation
  • About
    1. About Us
    2. Contact
  • MORE
    1. My Homes
    2. My Tours
    3. My Favorites
    4. My Searches
  • Sign In
  • Register

645 Riverside DR Lexington, NC 27292

Active
$874,900
645 Riverside DR Lexington, NC 27292
Save Share
Schedule a Tour
645 Riverside DR, Lexington, NC 27292
See all 48 photos
48 photos
REQUEST A TOUR If you would like to see this home without being there in person, select the "Virtual Tour" option and your agent will contact you to discuss available opportunities.
In-PersonVirtual Tour
Tiara Peoples

Tiara Peoples

tiara_peoples@yahoo.com +1(347) 841-3643
$874,900
Est. payment /mo
4 Beds
4 Baths
3,325 SqFt
Save Virtual Tour

UPDATED:

Key Details

Property Type Single Family Home

Sub Type Single Family Residence

Listing Status Active

Purchase Type For Sale

Square Footage 3,325 sqft

Price per Sqft $263

MLS Listing ID 4393067

Style Ranch

Bedrooms 4

Full Baths 3

Half Baths 1

Construction Status Completed

Abv Grd Liv Area 1,657

Year Built 2019

Lot Size 0.340 Acres

Acres 0.34

Property Sub-Type Single Family Residence

Property Description

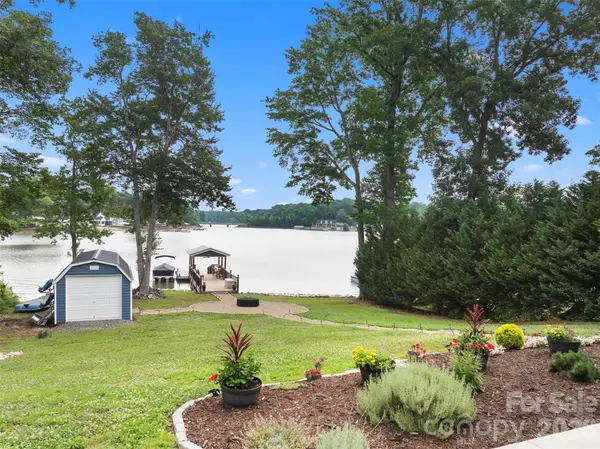
Looking for a High Rock Lake waterfront home with TWO HOMES IN ONE? With over 3,300 sq. ft. of heated living space, this unique property is ideal for multi-generational living, extended family, guests, or investment potential. Separate upper and lower living areas each feature a full kitchen and laundry, with individual driveways. The main level offers 2 bedrooms, 2 full baths, an open floor plan, beautiful lake views, and a versatile flex room. The lower level truly feels like a second home, featuring a gourmet kitchen with a 9' island and built-in double ovens, second primary suite, laundry, spacious living area, and flex space ideal for an office, gym, media or game room. Direct walkout access provides added privacy and flexibility for extended family or guests. Outside, enjoy approximately 85 feet of waterfront, a private pier, outdoor shower, oversized rear deck overlooking High Rock Lake, plus a storage building perfect for lake gear and outdoor equipment.

Location

State NC

County Davidson

Zoning RS

Body of Water High Rock Lake

Rooms

Basement Exterior Entry, Finished, Full, Interior Entry, Walk-Out Access

Primary Bedroom Level Main

Main Level Bedrooms 2

Main Level, 14' 0" X 15' 11" Primary Bedroom

Main Level, 20' 0" X 21' 11" Living Room

Main Level, 14' 7" X 13' 2" Kitchen

Main Level, 9' 9" X 13' 3" Dining Room

Main Level, 14' 7" X 13' 2" Bedroom(s)

Main Level, 11' 6" X 13' 3" Flex Space

Basement Level, 17' 10" X 12' 7" Primary Bedroom

Basement Level, 24' 0" X 13' 2" Family Room

Basement Level, 16' 10" X 12' 0" Dining Area

Basement Level, 14' 0" X 12' 7" Keeping Room

Basement Level, 17' 4" X 12' 8" 2nd Kitchen

Interior

Heating Central, Electric, Forced Air, Heat Pump

Cooling Ceiling Fan(s), Central Air

Flooring Carpet, Linoleum, Vinyl

Fireplace false

Appliance Dishwasher, Electric Oven, Electric Range, Electric Water Heater, Exhaust Fan, Exhaust Hood

Laundry Common Area, Electric Dryer Hookup, In Basement, Utility Room, Inside, Laundry Closet, Main Level, Washer Hookup

Exterior

Exterior Feature Dock - Floating, Outdoor Shower, Storage

Utilities Available Electricity Connected

Waterfront Description Dock,Pier,Retaining Wall

View Water

Roof Type Architectural Shingle

Street Surface Gravel,Paved

Porch Deck, Front Porch, Porch

Garage false

Building

Lot Description Sloped, Waterfront

Dwelling Type Off Frame Modular

Foundation Basement

Sewer Septic Installed

Water County Water

Architectural Style Ranch

Level or Stories One

Structure Type Block,Vinyl

New Construction false

Construction Status Completed

Schools

Elementary Schools Southwood

Middle Schools Central Davidson

High Schools Central Davidson

Others

Senior Community false

Acceptable Financing Cash, Conventional, FHA, VA Loan

Listing Terms Cash, Conventional, FHA, VA Loan

Special Listing Condition None

Virtual Tour https://youtu.be/rkS1UGz9bOU?si=c5VEJvlSJXMx2keM


Read Less Info
© 2026 Listings courtesy of Canopy MLS as distributed by MLS GRID. All Rights Reserved.
Listed by John Beck • John Christian Luxury Real Estate • john@johnchristianluxury.com

NEARBY SCHOOLS & PROPERTIES

GET MORE INFORMATION

Tiara Peoples

Tiara Peoples

+1(347) 841-3643

Agent License ID: 314832

Agent License ID: 314832

Name

Name

Email*

Email

Phone*

Phone

Message

By checking this box, I agree by electronic signature to the Electronic Disclosure Consent Agreement; to receive recurring marketing communication from Tiara Peoples, including auto-dialed calls, texts, and artificial/prerecorded voice messages (message frequency varies; data rates may apply; reply "STOP" to opt-out of texts or "HELP" for assistance); and to the Terms of Service and Privacy Policy of this website. Consent not required to make a purchase. I understand that I can call to obtain direct assistance.

Thanks! I'll get back to you shortly.

Go tour this home

645 Riverside DR

QUICK SEARCH
  • Homes For Sale in Charlotte, NC
  • Homes For Sale in Concord, NC
  • Homes For Sale in Davidson, NC
  • Homes For Sale in Huntersville, NC
IDX information is provided exclusively for consumers’ personal, non-commercial use and that it may not be used for any purpose other than to identify prospective properties consumers may be interested in purchasing. Information deemed reliable but not guaranteed to be accurate. Listing information updated daily.
CIC IR - Main Logo - Transparent - White Font

North Carolina

CIC North Carolina

+1(833) 242-7007 northcarolinabroker@callitclosed.com

Tiara Peoples

+1(347) 841-3643 tiara_peoples@yahoo.com

  • Home
  • Buy
    1. Mortgage Calculator
    2. All Listings
    3. Featured Listings
  • Sell
    1. Sell My Home
    2. Home Valuation
  • About
    1. About Us
    2. Contact

Get My App

Powered by Lofty Inc. Copyright 2026. All Rights Reserved. Terms of Service & Privacy Policy | Cookie Policy | Cookie Preferences | Property Listings | Sitemap | Accessibility