



UPDATED:
Key Details
Property Type Single Family Home
Sub Type Single Family Residence
Listing Status Active
Purchase Type For Sale
Square Footage 6,420 sqft
Price per Sqft $319
Subdivision Springfield
MLS Listing ID 4393297
Bedrooms 5
Full Baths 4
Half Baths 1
Construction Status Completed
HOA Fees $535/qua
HOA Y/N 1
Abv Grd Liv Area 4,024
Year Built 2007
Lot Size 0.610 Acres
Acres 0.61
Property Sub-Type Single Family Residence
Property Description
Grand living spaces on three levels are designed for both everyday living and exceptional entertaining. The stunning great room serves as the heart of the home, showcasing soaring vaulted ceilings accented by exposed beams, custom built-in cabinetry, rich hardwood floors, and a dramatic fireplace that creates an inviting yet refined atmosphere. Natural light pours throughout the home, highlighting impeccable craftsmanship and designer finishes at every turn.
The chef's kitchen features premium appliances, generous workspace and seamless flow into gathering and dining areas—perfect for intimate family dinners or hosting on a grand scale. The luxurious main level primary suite offers a private retreat complete with tray ceiling and serene views of the surrounding landscape.
Ascending to the second level, you'll discover a continuation of rich hardwood flooring; three spacious guest bedrooms, two elegantly appointed full baths, and a dedicated built-in study area designed for today's lifestyle.
Designed with versatility in mind, the home's expansive lower level provides exceptional additional living space ideal for an in law suite with full bath and kitchen; media room/recreation area, full Gym/fitness studio, and entertaining venue.
Outside, manicured grounds and mature landscaping create a private sanctuary for the inground pool/spa. Spacious Upper and lower Terraces and a fireplace for all your entertaining needs.
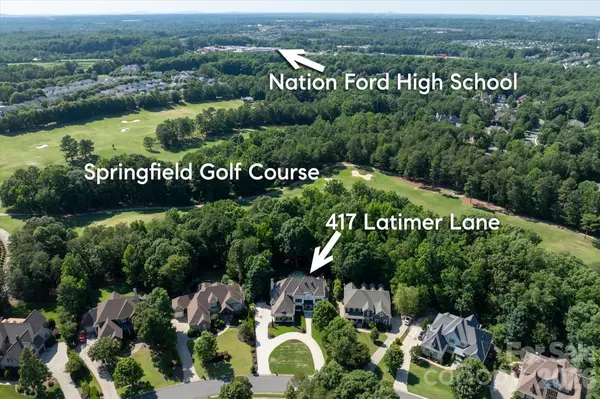
Springfield lifestyle—where an 18 hole Public golf course, Included resort-style amenities (Clubhouse; fitness center; 3 pools;Tennis and pickleball courts; playground; pocket parks etc), and access to the Anne Springs Close Greenway create one of the Charlotte region's most coveted living experiences.
Location
State SC
County York
Zoning RES
Rooms
Basement Daylight, Partially Finished, Storage Space, Walk-Out Access
Guest Accommodations Interior Connected
Primary Bedroom Level Main
Main Level Bedrooms 1
Interior
Interior Features Built-in Features, Entrance Foyer, Kitchen Island, Open Floorplan, Split Bedroom, Storage, Walk-In Closet(s), Walk-In Pantry
Heating Central
Cooling Central Air
Flooring Tile, Wood
Fireplaces Type Gas, Great Room, Outside, Wood Burning
Fireplace true
Appliance Dishwasher, Gas Cooktop, Microwave, Wall Oven
Laundry In Basement, Laundry Room, Main Level, Multiple Locations
Exterior
Garage Spaces 3.0
Fence Back Yard, Fenced, Full
Pool Heated, In Ground, Outdoor Pool, Pool/Spa Combo
Community Features Clubhouse, Fitness Center, Golf, Outdoor Pool, Pickleball, Picnic Area, Playground, Recreation Area, Sidewalks, Sport Court, Street Lights, Tennis Court(s), Walking Trails, Other
View Golf Course
Roof Type Architectural Shingle
Street Surface Concrete,Paved
Porch Rear Porch, Terrace
Garage true
Building
Lot Description On Golf Course, Wooded
Dwelling Type Site Built
Foundation Basement
Sewer County Sewer
Water County Water
Level or Stories Three
Structure Type Hard Stucco
New Construction false
Construction Status Completed
Schools
Elementary Schools Fort Mill
Middle Schools Fort Mill
High Schools Nation Ford
Others
HOA Name Kuester
Senior Community false
Restrictions Architectural Review,Livestock Restriction,Signage,Subdivision,Other - See Remarks
Acceptable Financing Cash, Conventional
Listing Terms Cash, Conventional
Special Listing Condition None
NEARBY SCHOOLS & PROPERTIES
GET MORE INFORMATION