


UPDATED:
Key Details
Property Type Single Family Home
Sub Type Single Family Residence
Listing Status Active
Purchase Type For Sale
Square Footage 2,757 sqft
Price per Sqft $217
Subdivision Edgewater
MLS Listing ID 4410125
Style Traditional
Bedrooms 3
Full Baths 3
Construction Status Completed
Abv Grd Liv Area 2,757
Year Built 2015
Lot Size 0.510 Acres
Acres 0.51
Property Sub-Type Single Family Residence
Property Description
The primary suite is a true retreat with a cozy sitting room, walk-in closet, and spa-inspired bath with walk-in shower. A second bedroom and a home office with a sliding barn door are also on the main level. The living room centers on a stunning stone fireplace with surround sound, and the kitchen offers granite countertops, a gas cooktop, a bar with built in wine fridge, and an organized pantry. Crown molding and durable laminate wood flooring run throughout the main level.
Upstairs (882 sq ft), new carpeting, a spacious loft for a second living ?space, a large bedroom with its own private ensuite bath and walk-in closet — ideal for guests or multigenerational living.
Outside, sliding doors open to an extra-large screened porch overlooking the private, wooded backyard, with a paved patio, storage shed, and in-ground irrigation. The setting is wooded and private, with seasonal glimpses of the lake in winter — and full lake access just minutes around the corner for picnics, boating, and the marina.
Edgewater brings the lifestyle: the 18-hole Edgewater Golf Club, marina with boat access on Fishing Creek Lake, swimming pools, clubhouse, the Brickwood restaurant, pickleball and tennis courts, playgrounds, and walking trails. Some amenities, including golf and marina, may require separate membership or fees — ask for details. Located off US-521, about 24 miles north to Ballantyne via Indian Land, with Rock Hill and Lancaster in easy reach. About 1 hr commute to Charlotte Douglas International Airport.
Location
State SC
County Lancaster
Zoning Residential
Rooms
Guest Accommodations Main Level Garage
Main Level Bedrooms 2
Main Level Primary Bedroom
Main Level Bedroom(s)
Main Level Bathroom-Full
Main Level Bathroom-Full
Main Level Living Room
Main Level Dining Area
Main Level Office
Main Level Laundry
Main Level Kitchen
Upper Level Loft
Upper Level Bedroom(s)
Upper Level Bathroom-Full
Interior
Interior Features Attic Stairs Pulldown, Attic Walk In, Storage, Walk-In Closet(s), Wet Bar
Heating Central
Cooling Ceiling Fan(s), Central Air
Flooring Carpet, Laminate, Tile
Fireplaces Type Family Room
Fireplace true
Appliance Dishwasher, Disposal, Gas Cooktop, Gas Oven
Laundry Mud Room
Exterior
Exterior Feature Fence, In-Ground Irrigation, Storage
Garage Spaces 3.0
Fence Back Yard, Fenced
View Water
Roof Type Architectural Shingle
Street Surface Concrete,Paved
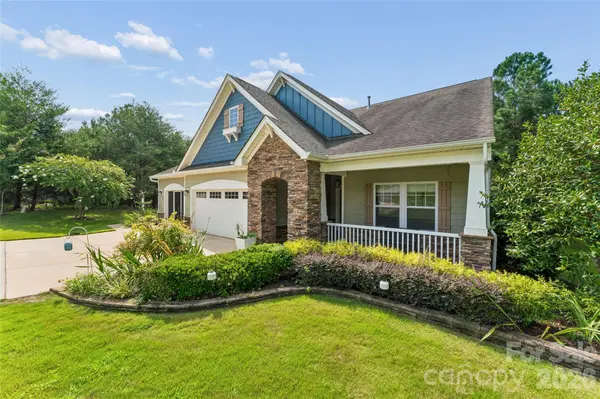
Porch Covered, Front Porch, Screened
Garage true
Building
Lot Description Cleared, Private, Wooded, Views
Dwelling Type Site Built
Foundation Slab
Builder Name True Homes
Sewer County Sewer
Water County Water
Architectural Style Traditional
Level or Stories One and One Half
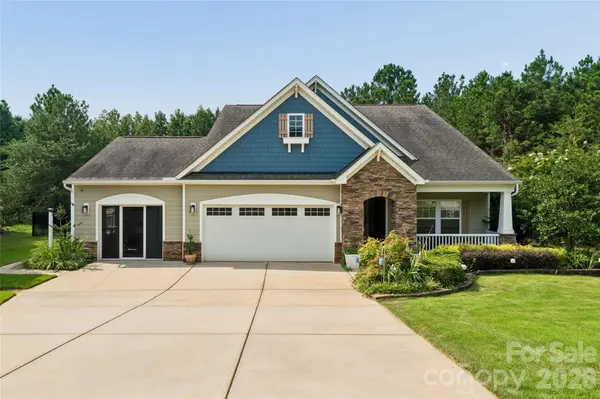
Structure Type Brick Partial,Hardboard Siding,Stone
New Construction false
Construction Status Completed
Schools
Elementary Schools Erwin
Middle Schools South Middle
High Schools Lancaster
Others
Senior Community false
Restrictions Architectural Review,Manufactured Home Not Allowed,Modular Not Allowed
Acceptable Financing Cash, Conventional, FHA, VA Loan
Listing Terms Cash, Conventional, FHA, VA Loan
Special Listing Condition None
NEARBY SCHOOLS & PROPERTIES
GET MORE INFORMATION