North Carolina
  • Home
  • Buy
    1. Mortgage Calculator
    2. All Listings
    3. Featured Listings
  • Sell
    1. Sell My Home
    2. Home Valuation
  • About
    1. About Us
    2. Contact
  • MORE
    1. My Homes
    2. My Tours
    3. My Favorites
    4. My Searches
  • Sign In
  • Register

Address not disclosed Hickory, NC 28601

Pending
$2,200,000
Address not disclosed Hickory, NC 28601
Save Share
Schedule a Tour
Address not disclosed, Hickory, NC 28601
See all 7 photos
7 photos
REQUEST A TOUR If you would like to see this home without being there in person, select the "Virtual Tour" option and your agent will contact you to discuss available opportunities.
In-PersonVirtual Tour
Tiara Peoples

Tiara Peoples

tiara_peoples@yahoo.com +1(347) 841-3643
$2,200,000
Est. payment /mo
7 Beds
7 Baths
8,703 SqFt
Save

UPDATED:

Key Details

Property Type Single Family Home

Sub Type Single Family Residence

Listing Status Pending

Purchase Type For Sale

Square Footage 8,703 sqft

Price per Sqft $252

MLS Listing ID 4418902

Bedrooms 7

Full Baths 6

Half Baths 1

Abv Grd Liv Area 6,981

Year Built 1938

Lot Size 2.590 Acres

Acres 2.59

Property Sub-Type Single Family Residence

Property Description

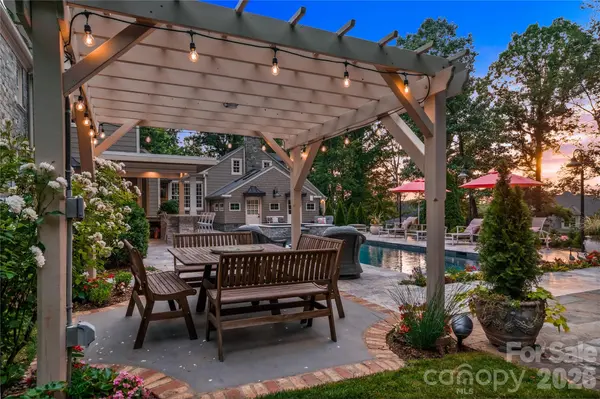
As you approach this magnificent 1938 Colonial Revival estate in the heart of Hickory, you immediately sense you have arrived somewhere special. Known locally as the Green Stone House, this extraordinary residence is on over 2.5 acres, offering breathtaking mountain views, gardens, exceptional privacy and a setting unlike any other. Coming through the front door, the grand foyer and sweeping curved staircase introduce the remarkable character and craftsmanship found throughout the home. Historic architectural details blend seamlessly with thoughtful modern enhancements, creating a residence that is timeless and exceptionally livable. The chef's kitchen is a showpiece. Designed for everyday living and grand-scale entertaining, it features an eight-burner gas range/oven, three dishwashers, an expansive butcher-block island, separate coffee bar and granite countertops. The main-level primary suite is a private retreat, featuring a dramatic cathedral beamed ceiling, beautiful built-ins and a professionally designed walk-in closet. The adjoining sitting room invites quiet moments by the fireplace, while the front patio provides a peaceful place to enjoy a good book or cup of coffee. The luxurious primary bath features a stainless steel-enclosed soaking tub and separate shower. An additional main-level en-suite bedroom provides an ideal space for family or guests. Adjacent to the kitchen, the inviting family room offers the ideal setting for movie nights, games and casual gatherings. An additional bedroom, bath and small den are above the family room. The upper level provides a second primary suite with a shared Jack-and-Jill bath, along with three additional bedrooms and another Jack-and-Jill bath, offering exceptional flexibility for family and guests. The lower level elevates the entertaining experience with a private movie theater featuring surround sound and a temperature-controlled wine cellar, ideal for enjoying a favorite vintage. Outside, the property comes alive. Take in mountain views from the beautifully designed grounds, relax beside the heated pool with cascading waterfall, or unwind in the hot tub while enjoying the stone fireplace and expansive patio. An outdoor kitchen makes entertaining in the mild North Carolina weather effortless, while the pool house bath and walk-in shower provide added luxury. A solarium, charming playhouse and one-of-a-kind treehouse village with swinging bridge add a whimsical touch to this extraordinary estate. Rich in history, character, privacy and modern luxury, the Green Stone House is a rare offering that provides an unparalleled lifestyle in one of Hickory's most distinctive residences.

Location

State NC

County Catawba

Zoning R-2

Rooms

Basement Partially Finished, Storage Space

Primary Bedroom Level Main

Main Level Bedrooms 2

Main Level, 27' 9" X 17' 1" Living Room

Main Level, 12' 5" X 12' 8" Dining Room

Main Level, 18' 7" X 16' 8" Kitchen

Main Level, 22' 4" X 15' 9" Breakfast

Main Level, 23' 10" X 18' 8" Primary Bedroom

Main Level, 23' 1" X 17' 5" Recreation Room

Main Level, 13' 11" X 15' 11" Office

Main Level, 16' 0" X 12' 1" Bedroom(s)

Upper Level, 27' 9" X 17' 1" 2nd Primary

Upper Level Bedroom(s)

Upper Level Bedroom(s)

Upper Level Bedroom(s)

Upper Level Bedroom(s)

Upper Level Flex Space

Third Level Recreation Room

Upper Level Recreation Room

Main Level Solarium

Interior

Interior Features Attic Finished, Breakfast Bar, Built-in Features, Drop Zone, Entrance Foyer, Garden Tub, Kitchen Island, Open Floorplan, Walk-In Closet(s), Wet Bar

Heating Heat Pump, Natural Gas

Cooling Central Air

Flooring Carpet, Stone, Tile, Wood

Fireplaces Type Den, Fire Pit, Gas, Gas Log, Keeping Room, Living Room, Outside, Wood Burning

Fireplace true

Appliance Bar Fridge, Convection Oven, Dishwasher, Disposal, Double Oven, Exhaust Hood, Gas Range, Ice Maker, Microwave, Refrigerator, Refrigerator with Ice Maker, Wine Refrigerator

Laundry In Basement, Laundry Chute, Laundry Room

Exterior

Exterior Feature In-Ground Hot Tub / Spa, In-Ground Irrigation, Outdoor Kitchen

Garage Spaces 3.0

Fence Fenced

Pool Heated, In Ground, Pool/Spa Combo

View Mountain(s)

Roof Type Architectural Shingle

Street Surface Asphalt,Paved

Porch Covered, Enclosed, Front Porch, Patio, Porch, Screened, Side Porch

Garage true

Building

Lot Description Private, Views

Dwelling Type Site Built

Foundation Basement

Sewer Public Sewer

Water Public

Level or Stories Three

Structure Type Hardboard Siding,Stone

New Construction false

Schools

Elementary Schools Unspecified

Middle Schools Unspecified

High Schools Unspecified

Others

Senior Community false

Acceptable Financing Cash, Conventional

Listing Terms Cash, Conventional

Special Listing Condition None


Read Less Info
© 2026 Listings courtesy of Canopy MLS as distributed by MLS GRID. All Rights Reserved.
Listed by Lisa Martel • Premier Sotheby's International Realty • Lisa.Martel@PremierSIR.com

GET MORE INFORMATION

Tiara Peoples

Tiara Peoples

+1(347) 841-3643

Agent License ID: 314832

Agent License ID: 314832

Name

Name

Email*

Email

Phone*

Phone

Message

By checking this box, I agree by electronic signature to the Electronic Disclosure Consent Agreement; to receive recurring marketing communication from Tiara Peoples, including auto-dialed calls, texts, and artificial/prerecorded voice messages (message frequency varies; data rates may apply; reply "STOP" to opt-out of texts or "HELP" for assistance); and to the Terms of Service and Privacy Policy of this website. Consent not required to make a purchase. I understand that I can call to obtain direct assistance.

Thanks! I'll get back to you shortly.

Go tour this home

Address not disclosed

QUICK SEARCH
  • Homes For Sale in Charlotte, NC
  • Homes For Sale in Concord, NC
  • Homes For Sale in Davidson, NC
  • Homes For Sale in Huntersville, NC
IDX information is provided exclusively for consumers’ personal, non-commercial use and that it may not be used for any purpose other than to identify prospective properties consumers may be interested in purchasing. Information deemed reliable but not guaranteed to be accurate. Listing information updated daily.
CIC IR - Main Logo - Transparent - White Font

North Carolina

CIC North Carolina

+1(833) 242-7007 northcarolinabroker@callitclosed.com

Tiara Peoples

+1(347) 841-3643 tiara_peoples@yahoo.com

  • Home
  • Buy
    1. Mortgage Calculator
    2. All Listings
    3. Featured Listings
  • Sell
    1. Sell My Home
    2. Home Valuation
  • About
    1. About Us
    2. Contact

Get My App

Powered by Lofty Inc. Copyright 2026. All Rights Reserved. Terms of Service & Privacy Policy | Cookie Policy | Cookie Preferences | Property Listings | Sitemap | Accessibility