



UPDATED:
Key Details
Property Type Single Family Home
Sub Type Single Family Residence
Listing Status Active
Purchase Type For Sale
Square Footage 3,781 sqft
Price per Sqft $528
MLS Listing ID 4427088
Bedrooms 3
Full Baths 5
Abv Grd Liv Area 2,339
Year Built 1984
Lot Size 49.000 Acres
Acres 49.0
Property Sub-Type Single Family Residence
Property Description
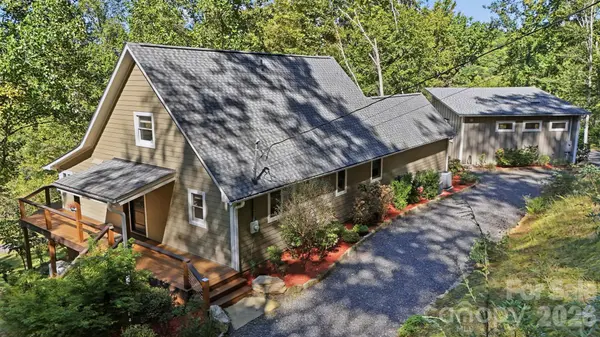
A secluded drive leads to the 1984 estate, completely remodeled in 2017 and surrounded by professionally designed landscaping, perennial gardens, mature plantings, and old logging roads for hiking or 4-wheeling. The main residence combines timeless mountain character with modern amenities, including an open-concept kitchen and living area with a 48-inch Wolf commercial range, 48-inch hood, full-size Sub-Zero refrigerator and freezer, Bosch dishwasher, gas log Buck stoves, and nearly 900 square feet of decking and covered outdoor living.
The main-level luxury primary suite features vaulted tongue-and-groove ceilings, walk-in closet, and spa-inspired bath with tiled walk-in shower, freestanding soaking tub, and handcrafted custom sinks by Cynthia Bringle. Additional private bedroom suites on the upper and lower levels each offer full baths, sitting/office areas, window seating, and abundant storage throughout. Wide-plank hickory flooring and custom cabinetry by Sherrill Whitson add to the home's exceptional craftsmanship.
A newly constructed detached studio/guest house offers soaring vaulted ceilings, clerestory windows, skylights, wide-plank hickory floors, full bath, large sliding doors, decking, and hot tub—ideal for an artist's studio, creative retreat, or private guest accommodations with rental income potential.
Outdoor living is extraordinary, with extensive decks and covered porches, and with the bold Big Crabtree Creek, pond, barn, landscapes, and mountains for enjoying fishing, hiking, 4-wheeling, and peaceful mountain nights surrounded only by the sounds of nature. Additional features include a propane generator, multi-zone heating and air conditioning, and durable cement-board siding. A truly one-of-a-kind mountain estate offering privacy, luxury, water frontage, acreage, and an inspiring connection to the natural beauty and creative spirit of the Spruce Pine Mitchell County communities. See additional Features Sheet and Area Amenities in listing documents.
Location
State NC
County Mitchell
Zoning R1
Rooms
Basement Finished
Guest Accommodations Room w/ Private Bath,Separate Entrance
Primary Bedroom Level Main
Main Level Bedrooms 2
Main Level Primary Bedroom
Main Level Bedroom(s)
Main Level Bathroom-Full
Main Level Bathroom-Full
Main Level Dining Room
Main Level Great Room
Main Level Kitchen
Main Level Laundry
Upper Level Bathroom-Full
Upper Level Bedroom(s)
Upper Level Office
Basement Level Bathroom-Full
Basement Level Bonus Room
Basement Level Family Room
Basement Level Laundry
Basement Level Play Room
Interior
Interior Features Garden Tub, Hot Tub
Heating Ductless, Heat Pump
Cooling Central Air, Ductless, Heat Pump
Fireplaces Type Family Room, Great Room, Other - See Remarks
Fireplace true
Appliance Dishwasher, Disposal, Electric Oven, Electric Water Heater, Freezer, Gas Range, Microwave, Refrigerator, Washer/Dryer
Laundry Laundry Room, Lower Level, Main Level
Exterior
Waterfront Description Beach - Private,Dock
View Long Range, Mountain(s), Winter
Roof Type Architectural Shingle
Street Surface Gravel,Paved
Porch Porch, Rear Porch
Garage false
Building
Lot Description Creek Front, Green Area, Pond(s), Private, Rolling Slope, Creek/Stream, Wooded, Views
Dwelling Type Site Built
Foundation Basement
Sewer Septic Installed
Water Well
Level or Stories Two
Structure Type Fiber Cement
New Construction false
Schools
Elementary Schools Greenlee Primary
Middle Schools Harris
High Schools Mitchell
Others
Senior Community false
Acceptable Financing Cash, Conventional, FHA, VA Loan
Listing Terms Cash, Conventional, FHA, VA Loan
Special Listing Condition None
NEARBY SCHOOLS & PROPERTIES
GET MORE INFORMATION